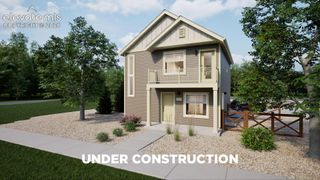
8771 Naperville Heights, Colorado Springs, CO 80908
- 3 beds |
- 2 baths |
- 1,231 sqft
 Single-Family Home
 Built in 2026
 2,866sqft lot
 —— car garage
 $344/sqft
 Listed 6 days ago
Property Description
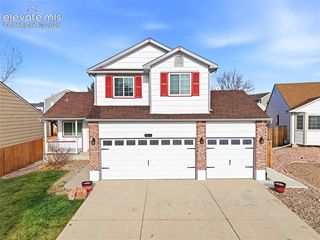
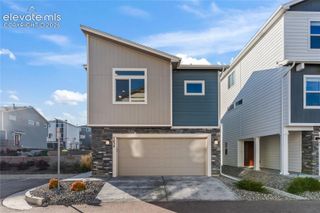
Ready in December. 279 plan in the Villages at Sterling Ridge. Modern farmhouse exterior. Covered front porch. 3 bedroom, 2 bathroom, 2 car garage home. Kitchen features cabinets in a sandstone finish, crisp Frost White Quartz countertops, a large walk-in pantry, and stainless steel appliances including a refrigerator. Dining options include a kitchen peninsula that accommodates seating for three in addition to the dining area. Access the covered patio from the kitchen. Upper level hosts three bedrooms, two full bath, loft and stacked washer/dryer. Full yard landscaping with irrigation included. Blinds in bedrooms and baths. Home comes equipped with a heat pump for heating and cooling and a radon mitigation system. Seller incentives available. Located in a covenant protected neighborhood. Built by Classic Homes.
- Listing Status:
- Active
- Data Last Updated:
- November 19, 2026 at 5:18AM
- Listing Office:
- Classic Residential Services : 719-592-9333
- Listing Agent:
- Michael Tinlin : 303-487-5477
- Contact:
- 719-592-9333
- MLS ID:
- 6022356
- Other Structures: Concrete
- Parking: Parking spaces: 2
- Roofing: Composite Shingle
- Windows: Vinyl
- HOA Amenities: Covenant EnforcementManagementTrash Removal520.0Annual
- Originating MLS: Pikes Peak REALTOR® Services
- School District: District 49
- County: El Paso
- Zoning: 5234302031
- Fencing: Rear
- Utilities: Cable AvailableElectricity Connected
- Water: Municipal
- Sewer: Sewer
- Source: Pikes Peak REALTOR® Services
This listing courtesy of Michael Tinlin , Classic Residential Services
Monthly Payment
- Principal & Interest $
- Property Taxes $
- Home Insurance $
- VA Funding Fee $

 New - 2 hours ago