11806 Asplund Grove, Peyton, CO 80831
- 3 beds |
- 3 baths |
- 1,286 sqft
 Single-Family Home
 Built in 2006
 3,193sqft lot
 —— car garage
 $292/sqft
 Listed 4 days ago
Property Description
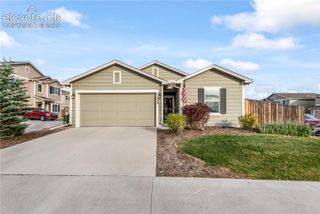
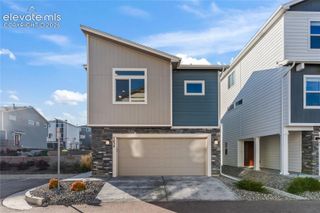
Welcome home to this stunning two-story beauty in the desirable Courtyards at Woodmen Hills community! Thoughtfully updated and designed for comfortable living, this 3-bedroom, 2.5-bath home offers an inviting open floor plan, stylish finishes, and a spacious feel throughout. Step inside to beautiful wood flooring that flows through the entry, living room, and dining area, creating a warm and welcoming atmosphere. The recently updated kitchen is sure to impress, featuring gorgeous quartz countertops, a stylish tile backsplash, abundant cabinetry and counter space, a convenient pantry, a double-basin stainless steel sink, and a full suite of stainless steel appliances. Just off the kitchen, you'll find a dedicated main-level laundry room with the washer and dryer included! A convenient powder room and additional storage beneath the stairs, including access to a spacious crawl space, complete the main level. Upstairs, retreat to the spacious primary suite featuring vaulted ceilings, an updated private bathroom, and a walk-in closet. Two additional bedrooms offer beautiful mountain views, while another full bathroom completes the upper level. Fresh interior paint, newer carpeting, and thoughtful updates throughout make this home truly move-in ready! The oversized two-car garage offers built-in storage, providing plenty of room to keep everything organized. Outside, enjoy low-maintenance living with beautifully xeriscaped landscaping, a backyard featuring artificial turf, and a detached deck that's perfect for relaxing, entertaining, or unwinding on those gorgeous Colorado evenings. Beyond the home, you'll love the lifestyle Woodmen Hills has to offer! Enjoy community recreation amenities, including indoor and outdoor swimming pools, fitness facilities, basketball, parks, playgrounds, and trails. Conveniently located near shopping, dining, entertainment, and schools, this home offers the perfect combination of comfort, convenience, and community. Beautiful updates, easy living, mountain views, fantastic amenities, and a location you'll love—this home truly has it all!
- Listing Status:
- Active
- Data Last Updated:
- November 19, 2026 at 4:15AM
- Listing Office:
- Springs Home Finders : 719-600-1515
- Listing Agent:
- Jennifer Crosby : (719) 291-3168
- Contact:
- 719-600-1515
- MLS ID:
- 6037017
- Parking: Parking spaces: 2
- Roofing: Composite Shingle
- Windows: Vinyl
- HOA Amenities: Exercise RoomGreen AreasPlaygroundPoolCommon UtilitiesCovenant EnforcementManagementTrash Removal122.0Monthly
- Originating MLS: Pikes Peak REALTOR® Services
- School District: District 49
- County: El Paso
- Driveway: Concrete
- Zoning: 4306317015
- Fencing: Rear
- Utilities: Electricity ConnectedNatural Gas Connected
- Water: Assoc/Distr
- Sewer: Sewer
- Source: Pikes Peak REALTOR® Services
This listing courtesy of Jennifer Crosby , Springs Home Finders
Monthly Payment
- Principal & Interest $
- Property Taxes $
- Home Insurance $
- VA Funding Fee $

 New - 1 hour ago