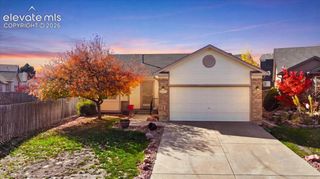
5751 Tramore Court, Colorado Springs, CO 80927
- 2 beds |
- 2 baths |
- 1,089 sqft
 Single-Family Home
 Built in 2021
 2,775sqft lot
 —— car garage
 $294/sqft
 Listed 17 days ago
Property Description
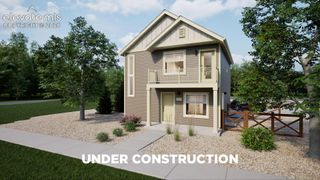
Enjoy comfortable, low-maintenance living in the desirable Banning Lewis Ranch community! This 2-bedroom, 2-bathroom home offers 1,089 square feet of well-maintained living space and an inviting layout. Built just five years ago, the home remains in great condition and features durable LVP flooring throughout. One of the standout features is the spacious wraparound balcony on the upper level, offering a great spot to enjoy Colorado's sunshine and fresh air. Beyond the home, Banning Lewis Ranch offers an exceptional community lifestyle with miles of walking and biking trails, parks, open spaces, pools, fitness facilities, sports courts, and neighborhood events. Whether you're looking for a comfortable place to call home or a low-maintenance lifestyle with plenty of opportunities to enjoy the outdoors, this is a great opportunity to experience all that Banning Lewis Ranch has to offer!
- Listing Status:
- Active
- Data Last Updated:
- November 19, 2026 at 5:18AM
- Listing Office:
- Summit Ridge Group LLC : 719-233-2410
- Listing Agent:
- Killan Pearson SFR : (719) 217-0702
- Contact:
- 719-233-2410
- MLS ID:
- 8722195
- Other Structures: Composite
- Parking: Parking spaces: 2
- Roofing: Composite Shingle
- Windows: Vinyl
- HOA Amenities: 0.0Not Applicable
- Originating MLS: Pikes Peak REALTOR® Services
- School District: District 49
- County: El Paso
- Zoning: 5315304071
- Utilities: Cable AvailableElectricity Connected
- Water: Municipal
- Sewer: Sewer
- Source: Pikes Peak REALTOR® Services
This listing courtesy of Killan Pearson SFR , Summit Ridge Group LLC
Monthly Payment
- Principal & Interest $
- Property Taxes $
- Home Insurance $
- VA Funding Fee $

 New - 2 hours ago