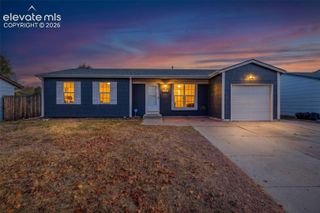
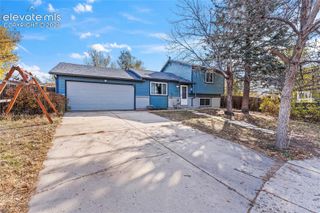
7115 White Mountain Drive, Colorado Springs, CO 80915
- 3 beds |
- 2 baths |
- 1,249 sqft
 Single-Family Home
 Built in 1972
 5,998sqft lot
 —— car garage
 $279/sqft
 Listed 9 days ago
Property Description
Welcome home to this charming tri-level property in the established Cimarron Hills neighborhood of Colorado Springs! Featuring 3 bedrooms, 2 bathrooms, and 1,249 total square feet, this home offers a wonderful combination of comfort, functionality, and versatile living spaces! Step inside to discover an inviting main-level living room that flows into a galley-style kitchen featuring solid-surface countertops, a convenient pantry, and walk-out access to the backyard. Upstairs, you'll find two bedrooms and a full bathroom, while the finished garden-level basement offers a third bedroom, half bathroom, and additional family room, providing flexible space for relaxing, entertaining, or everyday activities. Step outside to enjoy a level 6,000-square-foot lot featuring a fenced backyard and wood deck, ideal for outdoor dining, gatherings, or simply enjoying Colorado's beautiful weather. Additional highlights include an attached one-car garage with garage door opener, vinyl windows, a radon mitigation system, and mountain views! Conveniently located near neighborhood parks, schools, shopping, dining, and major commuter routes, including Powers Boulevard, this property offers accessibility to everyday amenities and destinations throughout Colorado Springs. With its versatile floor plan, inviting outdoor spaces, and convenient location, this home is ready for its next chapter. Discover the possibilities and everything this Cimarron Hills property has to offer!
- Listing Status:
- Active
- Data Last Updated:
- November 19, 2026 at 2:18AM
- Listing Office:
- Real Broker, LLC DBA Real : 720-807-2890
- Listing Agent:
- Charles Beaton ABR MRP RENE SRS : (612) 559-9936
- Contact:
- 720-807-2890
- MLS ID:
- 2298091
- Other Structures: Wood Deck
- Parking: Parking spaces: 1
- Roofing: Composite Shingle
- Windows: Vinyl
- HOA Amenities: 0.0Not Applicable
- Originating MLS: Pikes Peak REALTOR® Services
- School District: Colorado Springs 11
- County: El Paso
- Driveway: Concrete
- Zoning: 5408205003
- Fencing: Rear
- Utilities: Cable AvailableElectricity ConnectedNatural Gas Connected
- Water: Municipal
- Sewer: Sewer
- Source: Pikes Peak REALTOR® Services
This listing courtesy of Charles Beaton ABR MRP RENE SRS , Real Broker, LLC DBA Real
Monthly Payment
- Principal & Interest $
- Property Taxes $
- Home Insurance $
- VA Funding Fee $

 New - 11 hours ago