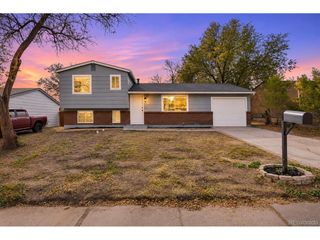
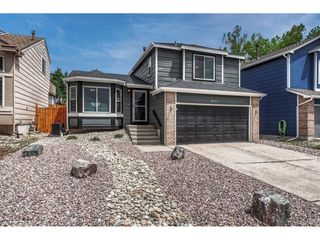
7273 Drovers Ct, Colorado Springs, CO 80922
- 3 beds |
- 2 baths |
- 1,283 sqft
 Single-Family Home
 Built in 2001
 8,712sqft lot
 2 car garage
 $292/sqft
 Listed 9 days ago
Property Description
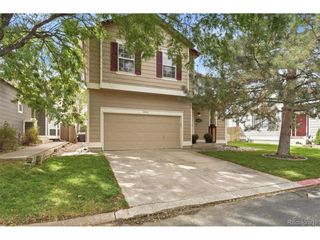
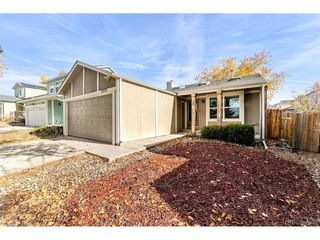
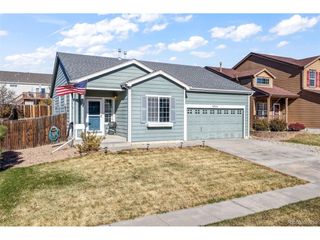
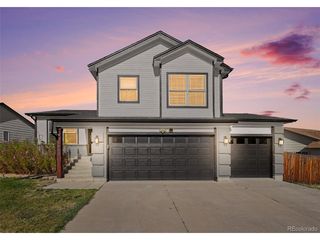
Offering the convenience of main-level living in Colorado Springs, this well-maintained ranch-style home features three bedrooms, two bathrooms, and 1,283 square feet of comfortable living space. Situated on a cul-de-sac in the Springs Ranch neighborhood, the home has been lightly lived in and offers a functional floor plan in a convenient location near the Powers Corridor. The interior is bright and inviting, with natural light, skylights, and a comfortable layout that makes good use of the available space. The living areas flow naturally throughout the home, providing a practical setting for everyday living. Central air conditioning adds comfort during the warmer months, while three bedrooms offer flexibility for guests, a home office, or additional living needs. A walkout to the backyard provides easy access to outdoor space, where a full privacy fence creates a comfortable setting for relaxing, entertaining, gardening, or enjoying time outdoors. Location is another standout feature, with convenient access to the Powers Corridor and its extensive selection of shopping, dining, grocery stores, and everyday amenities. The home is also well-positioned for those commuting to Peterson Space Force Base or Schriever Space Force Base, offering a desirable location in southeastern Colorado Springs. Combining the ease of main-level living with a lightly lived-in interior, a fully fenced backyard, and a cul- de-sac setting, this home delivers the features buyers appreciate in a location that makes everyday life convenient. **** take a look at the virtual tour to get a real feel for the layout of the home.
- Listing Status:
- Active
- Data Last Updated:
- November 19, 2026 at 3:22AM
- Listing Office:
- Lee and Associates Real Estate Inc. : leeassociatesre@gmail.com,719-963-6032
- Listing Agent:
- Andrew Lee : 719-963-6032
- Contact:
- leeassociatesre@gmail.com,719-963-6032
- MLS ID:
- 5896408

- Other Structures: Patio
- Parking: Attached
- Roofing: Composition
- Windows: Skylight(s)
- General: FrameStoneVinyl SidingOne
- HOA Amenities: Trash160.0Annually
- Originating MLS: ires
- School District: Falcon District 49
- County: El Paso
- Zoning: R-1 6 DF A
- Fencing: Partial
- Utilities: Natural Gas AvailableElectricity Available
- Sewer: Public Sewer
- Source: ires
- Exclusions: All sellers personal property
This listing courtesy of Andrew Lee , Lee and Associates Real Estate Inc.
Monthly Payment
- Principal & Interest $
- Property Taxes $
- Home Insurance $
- VA Funding Fee $