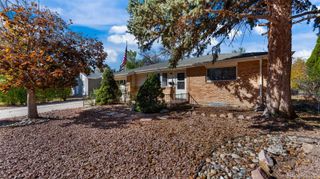
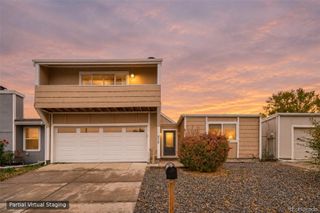
4087 London Lane, Colorado Springs, CO 80916
- 3 beds |
- 3 baths |
- 1,702 sqft
 Single-Family Home
 Built in 1971
 6,098sqft lot
 1 car garage
 $229/sqft
 Listed 1 month ago
Property Description
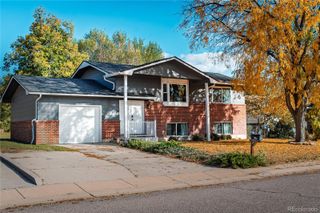
New to the market and just in time to settle in before the holidays, this ranch style home in the Southborough neighborhood offers the classic charm of an established neighborhood with the modern twist you desire! Renovated in 2022, this incredible home has a combination of luxury vinyl, carpet, and tile floors. The kitchen is bathed in natural light from the window above the sink, enhancing its bright and airy feel. Designed with an open concept, it features stunning quartz countertops, stainless steel GE appliances, plentiful counter and cabinet space, and a pantry for additional storage! The main-level primary suite is impressively spacious, as you'll see upon viewing. It’s paired with a stunning four-piece bath featuring a generous shower, a lavish soaking tub, a stylish vanity, and additional closet space—it’s absolutely gorgeous! An additional half bath rounds out the main level. The basement features 2 additional bedrooms, a 3/4 bath, a spacious recreation space and a mechanical room with laundry hookups and ample storage space. You’ll also enjoy the comforts of central air conditioning for those sizzlin’ summer days, an attached one-car garage, and a large back yard…mountain views included! With no HOA and easy access to Academy and Powers Blvds, and I-25, and surrounded by a plethora of dining and shopping venues, this home has a lot to offer! Having been recently renovated with nearly everything new, all it needs is a new owner, and that should be YOU! Your Search is Over…Welcome Home!
- Listing Status:
- Active
- Date Added:
- October 15, 2026
- Data Last Updated:
- November 19, 2026 at 5:06AM
- Listing Office:
- Keller Williams Clients Choice Realty : mzufallrealtor#756@gmail.com,719-535-0355
- Listing Agent:
- Lynn Rivera :
- Contact:
- mzufallrealtor#756@gmail.com,719-535-0355
- MLS ID:
- 7109064

- Roofing: Composition
- General: FrameOne
- Originating MLS: REcolorado
- School District: Harrison 2
- County: El Paso
- Zoning: R-1 6 AO64352-04-031
- View: Mountain(s)
- Fencing: Partial
- Utilities: Electricity ConnectedNatural Gas Connected
- Water: Public
- Sewer: Public Sewer
- Source: REcolorado
This listing courtesy of Lynn Rivera , Keller Williams Clients Choice Realty
Monthly Payment
- Principal & Interest $
- Property Taxes $
- Home Insurance $
- VA Funding Fee $