828 San Bruno Place, Colorado Springs, CO 80906
- 3 beds |
- 2 baths |
- 1,760 sqft
 Single-Family Home
  Built in 1973
  3,485sqft lot
 2 car garage
  $207/sqft
  Listed 9 days ago
Property Description
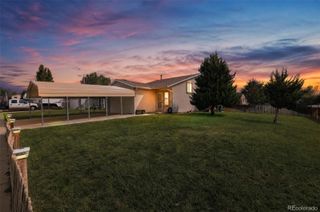
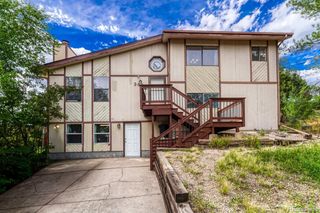
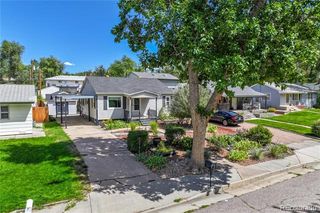
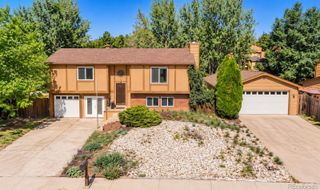
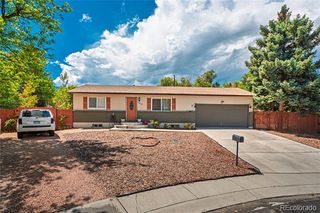
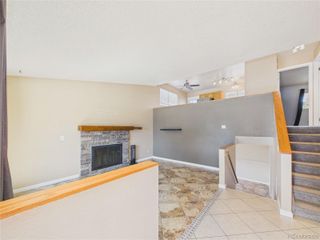
Welcome home to a fully remodeled and low-maintenance designed living! Just minutes from Fort Carson, The Broadmoor, Cheyenne Mountain Resort, Seven Falls, Cheyenne Mountain State Park, and Downtown via I-25, this home puts dining, golf, spas, hiking, and everyday amenities all within easy reach. The upgrades begin outside with a partially replaced roof, exterior paint touch ups, and xeriscaped front landscaping - all in 2026! Inside, the remodel continues with replaced subfloors, seamless luxury vinyl plank flooring across the main living areas, fresh interior paint and trim, updated drywall, and new recessed lighting - again, all in 2026! The main-level bedrooms feature brand-new carpet and ceiling fans, while the remodeled bathrooms bring a clean, modern feel. The primary suite offers its own private courtyard and an updated ensuite bath with a walk-in shower and tile surround. The kitchen has been refreshed from top to bottom with updated cabinetry, and new or barely used stainless steel appliances. Upstairs, refinished handrails and black metal spindles lead into an expansive second living room or loft. A statement fireplace with stack stone surround, and custom floating shelves anchors the space, while large windows frame Colorado mountain views and walks you out to your balcony. An unfinished basement adds laundry and abundant storage today with the flexibility to finish later and create even more usable living space. With all remodels taking place this year, you won't want to miss the opportunity to call this home!
- Listing Status:
- Active
- Date Added:
- September 25, 2026
- Data Last Updated:
- October 5, 2026 at 4:06AM
- Listing Office:
- eXp Realty, LLC : pena.aidan@gmail.com,719-358-3021
- Listing Agent:
- Aidan Pena :
- Contact:
- pena.aidan@gmail.com,719-358-3021
- MLS ID:
- 3656799

- General: Balcony
- Style: Rustic Contemporary
- Roofing: Shingle
- Windows: Double Pane Windows
- General: FrameTwo
- HOA Amenities: 319.0Annually
- Originating MLS: REcolorado
- School District: Harrison 2
- County: El Paso
- Zoning: PDZ65061-03-009
- Fencing: Partial
- Utilities: Electricity ConnectedNatural Gas Connected
- Sewer: Community
- Source: REcolorado
This listing courtesy of Aidan Pena , eXp Realty, LLC
Monthly Payment
- Principal & Interest $
- Property Taxes $
- Home Insurance $
- VA Funding Fee $