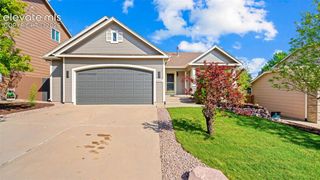
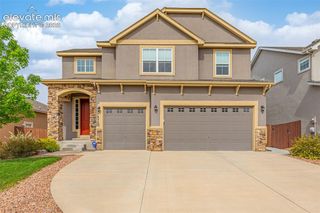
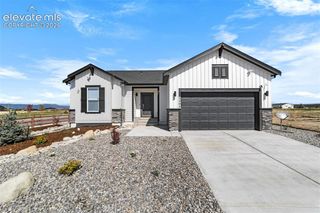
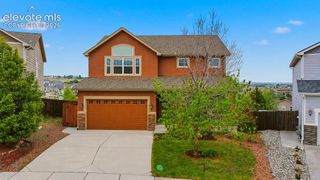
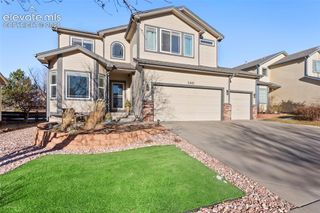
4173 Captain Jack Lane, Colorado Springs, CO 80924
- 4 beds |
- 3 baths |
- 2,948 sqft
 Single-Family Home
  Built in 2018
  5,981sqft lot
 —— car garage
  $234/sqft
  Listed 2 days ago
Property Description
Welcome Home to Trail-Side Living with Stunning Mountain Views! This well maintained 4-bedroom, 3-bathroom ranch home sits tucked against a trail on a quiet cul-de-sac in Cordera. Step inside to a bright open floor plan with a bedroom and bathroom at the front of the home, a kitchen with quartz countertops, stainless steel appliances including a gas stove, and pantry, a dining area and living room featuring a gas fireplace. The primary bedroom sits on the main level with a large walk in closet and remodeled primary suite. The open main level is designed for easy, comfortable living — with the primary suite, key living spaces, and main functions all on one floor, making this an ideal fit for those seeking a true main-level living experience. And when you need more room? The finished basement delivers — perfect for a home theater, gym, guest suite, playroom, or all of the above. You’ll also find 2 additional bedrooms and a bathroom. A new roof was installed in 2023 and a new water heater in 2022. Step outside your back door to a fenced in backyard — no rear neighbors, a covered deck and a trail with mountain views. Beyond your front door, the community amenities elevate everyday living even further. Spend summer afternoons at the pool or gather with neighbors at the clubhouse. This home checks every box: move-in ready, cul-de-sac privacy, trail access, mountain views, and a layout that works for every stage of life. Come see it before it's gone.
- Listing Status:
- Active
- Data Last Updated:
- May 31, 2026 at 7:41AM
- Listing Office:
- Exp Realty LLC : 888-440-2724
- Listing Agent:
- Blair Dinkins : 719-357-1346
- MLS ID:
- 3809639
- Other Structures: CompositeCovered
- Parking: Parking spaces: 2
- Roofing: Shingle
- HOA Amenities: Covenant EnforcementMaintenance GroundsManagementTrash125.0Monthly
- School District: Academy-20
- County: El Paso
- Zoning: 6226207089
- Fencing: Rear
- Utilities: Cable AvailableElectricity ConnectedNatural Gas Connected
- Water: Public
This listing courtesy of Blair Dinkins , Exp Realty LLC
Monthly Payment
- Principal & Interest $
- Property Taxes $
- Home Insurance $
- VA Funding Fee $

 New - 21 hours ago