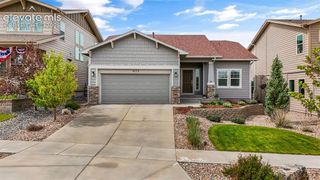
7850 Sandsmere Drive, Colorado Springs, CO 80908
- 5 beds |
- 4 baths |
- 3,293 sqft
 Single-Family Home
  Built in 2017
  6,055sqft lot
 —— car garage
  $197/sqft
  Listed 1 day ago
Property Description
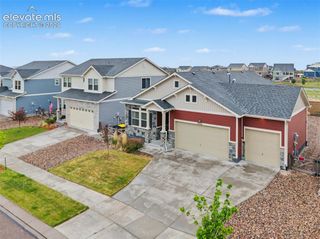
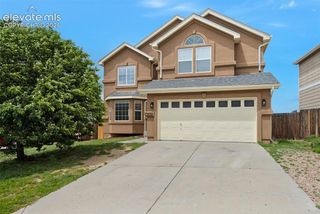
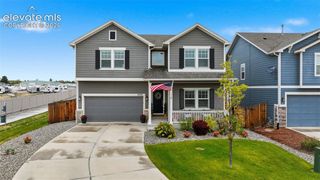
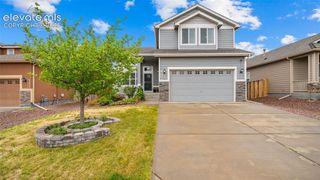
Welcome to this better-than-new home with convenient access to all the amenities Colorado Springs has to offer. Thoughtfully designed with space, comfort, and flexibility in mind, this home offers versatile living options and exceptional functionality throughout. Step inside to a bright and welcoming entry that opens to spacious living areas and an ideal floorplan for everyday living and entertaining. Upstairs, you’ll find new top-of-the-line carpet and padding in four generously sized bedrooms, including a stunning primary retreat featuring breathtaking views of Pikes Peak, and the city lights. The luxurious primary bath offers a soaking tub, separate shower, dual vanities, and a large walk-in closet. An additional upstairs full bath with dual vanities and a conveniently located laundry room adds everyday convenience and functionality. The main level showcases an open-concept design where the inviting living room flows seamlessly into the beautifully appointed kitchen featuring granite countertops, a large center island, and abundant space for gathering and entertaining. The dining area walks out to a covered patio where you can relax and enjoy Colorado sunsets while overlooking the expansive backyard with plenty of space for outdoor entertaining, recreation, gardening, or pets. The recently finished basement creates incredible flexibility with a spacious family room, large bedroom, full bathroom, laundry area, and bonus room with potential for a future kitchenette. This lower level provides excellent options for guest accommodations, a private retreat, or additional living and entertaining space. Additional highlights include a spacious 3-car garage with epoxy floors, overhead bicycle storage, and added shelving for organization and storage. The HOA includes trash service, adding even more value to this exceptional property. This move-in-ready home combines modern comfort, flexible living space, and an unbeatable location. Schedule your private showing today!
- Listing Status:
- Active
- Data Last Updated:
- May 31, 2026 at 7:41AM
- Listing Office:
- Keller Williams Clients Choice Realty : 719-535-0355
- Listing Agent:
- Joe Denning ABR PSA : 719-330-2365
- MLS ID:
- 3946832
- Other Structures: StorageConcreteCovered
- Parking: Parking spaces: 3
- Roofing: Shingle
- HOA Amenities: Trash75.0Quarterly
- School District: District 49
- County: El Paso
- Driveway: Concrete
- Landscaping: All
- Zoning: 5304305023
- Fencing: Rear
- Utilities: Cable AvailableElectricity ConnectedNatural Gas Connected
- Water: Public
This listing courtesy of Joe Denning ABR PSA , Keller Williams Clients Choice Realty
Monthly Payment
- Principal & Interest $
- Property Taxes $
- Home Insurance $
- VA Funding Fee $

 New - 9 hours ago