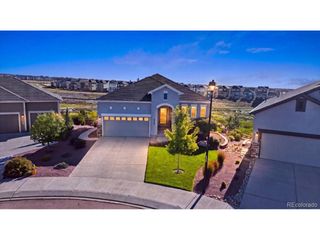
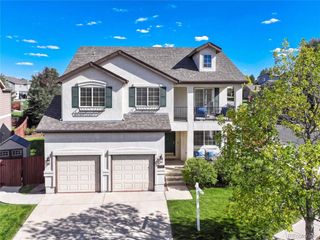
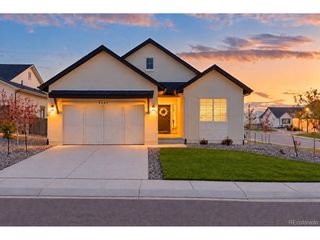
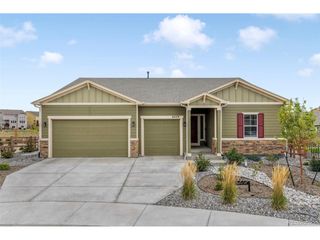
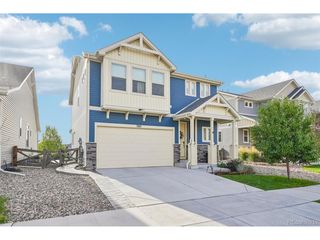
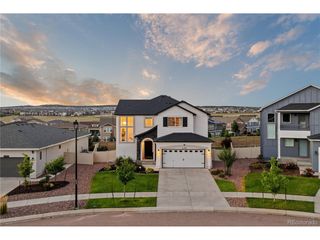
6962 Fauna Glen Dr, Colorado Springs, CO 80927
- 5 beds |
- 4 baths |
- 3,400 sqft
 Single-Family Home
  Built in 2019
  6,534sqft lot
 3 car garage
  $196/sqft
  Listed 2 months ago
Property Description
Experience the perfect blend of luxury, comfort, and community in one of Colorado Springs' most sought-after neighborhoods-Banning Lewis Ranch. This exceptional ranch-style home offers over 3,600 square feet of beautifully designed living space, featuring five spacious bedrooms, four full bathrooms, and a highly desirable three-car garage. From the moment you step inside, you'll appreciate the bright, open floor plan designed for both everyday living and effortless entertaining. The spacious great room flows seamlessly into the kitchen and dining area, creating the ideal gathering place for family celebrations, holidays, or a quiet evening at home. Large windows fill the home with natural light, while thoughtful finishes and meticulous care showcase true pride of ownership throughout. The private main-level primary suite offers a relaxing retreat, complemented by an additional main-level bedroom that's perfect for guests, a home office, or multigenerational living. Downstairs, the expansive finished basement provides incredible flexibility with three additional bedrooms, two full bathrooms, and a spacious recreation area ready for movie nights, game days, fitness equipment, or hobbies. Step outside to enjoy your private outdoor living space, perfect for summer barbecues, morning coffee, or relaxing Colorado evenings. Just beyond your doorstep, Banning Lewis Ranch offers an unmatched lifestyle with award-winning schools, community pools, fitness center, parks, miles of walking trails, playgrounds, and year-round neighborhood events. Homes offering this combination of space, functionality, and community are becoming increasingly difficult to find. If you've been searching for a home that truly checks every box, this is the one you've been waiting for
- Listing Status:
- Active
- Data Last Updated:
- October 5, 2026 at 7:21AM
- Listing Office:
- Quest Real Estate Partners : doug@dougkarges.com,719-322-6359
- Listing Agent:
- Douglas Karges : 719-322-6359
- Contact:
- doug@dougkarges.com,719-322-6359
- MLS ID:
- 1685962

- Other Structures: Patio
- Parking: Attached
- Roofing: Composition
- General: FrameOne
- HOA Amenities: ClubhouseTennis Court(s)Hot TubPoolPlaygroundFitness CenterParkTrail(s)TrashExterior Maintenance92.0Monthly
- Originating MLS: ires
- School District: Falcon District 49
- County: El Paso
- Zoning: PDZ AO
- View: Mountain(s)
- Fencing: Fenced
- Utilities: Electricity AvailableCable Available
- Water: City
- Sewer: Public Sewer
- Source: ires
- Exclusions: Personal Property
This listing courtesy of Douglas Karges , Quest Real Estate Partners
Monthly Payment
- Principal & Interest $
- Property Taxes $
- Home Insurance $
- VA Funding Fee $