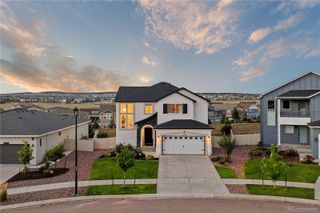
6059 Yallaly River Trail, Colorado Springs, CO 80924
- 5 beds |
- 3 baths |
- 3,384 sqft
 Single-Family Home
  Built in 2023
  10,454sqft lot
 3 car garage
  $222/sqft
  Listed 13 days ago
Property Description
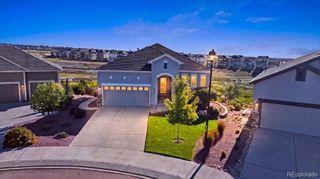
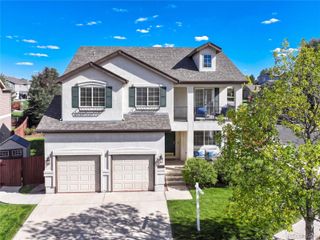
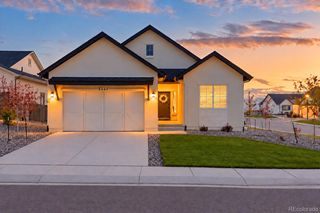
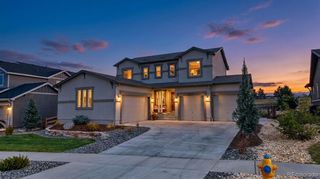
Welcome to an exceptional Wolf Ranch home offering the space, flexibility, and outdoor setting that are increasingly hard to find. With approximately 4,200 square feet, five bedrooms, three bathrooms, and a three-car garage, this expansive ranch-style home provides room to spread out while still feeling open and inviting. Inside, 9-foot ceilings enhance the home's bright, spacious feel, while the generous floor plan offers plenty of flexibility for everyday living, entertaining, guests, home offices, or multigenerational needs. And there's still room to make it your own—more than 500 additional unfinished square feet in the basement already features electrical and plumbing rough-ins, creating an ideal opportunity for a future bedroom, bathroom, home gym, theater, bar, or additional living space. Outside is where this home truly stands apart. Custom landscaping creates a finished, inviting backyard complete with a fire pit for evenings outdoors. Even better, the property backs to open space and the Cottonwood Creek Trail, giving you direct access to miles of trails that connect all the way toward Downtown Colorado Springs. Whether you're heading out for a morning run, bike ride, or evening walk, an incredible trail system is right outside your backyard. Located in highly sought-after Wolf Ranch, this home combines the benefits of newer construction with completed landscaping, abundant finished living space, future expansion potential, and an open-space location you simply can't add later. Skip the wait and expense of starting from scratch and enjoy a home that's ready for its next chapter.
- Listing Status:
- Active
- Date Added:
- September 21, 2026
- Data Last Updated:
- October 5, 2026 at 12:07AM
- Listing Office:
- eXp Realty, LLC : co.broker@exprealty.net
- Listing Agent:
- Aimee Fletcher :
- Contact:
- co.broker@exprealty.net
- MLS ID:
- 4123756

- General: BalconyFire PitGardenPrivate Yard
- Other Structures: DeckCovered
- Parking: ConcreteElectric Vehicle Charging Station(s)Oversized
- Roofing: Composition
- General: FrameOneSlab
- HOA Amenities: ClubhouseFitness CenterParkPlaygroundTennis Court(s)Snow RemovalTrash62.0Monthly
- Originating MLS: REcolorado
- School District: Academy 20
- County: El Paso
- Zoning: PDZ AO53062-13-016
- Fencing: Full
- Utilities: Cable AvailableElectricity ConnectedNatural Gas Connected
- Water: Public
- Sewer: Public Sewer
- Source: REcolorado
This listing courtesy of Aimee Fletcher , eXp Realty, LLC
Monthly Payment
- Principal & Interest $
- Property Taxes $
- Home Insurance $
- VA Funding Fee $

 New - 2 days ago