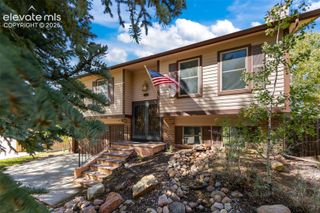
4220 N Nonchalant Circle, Colorado Springs, CO 80917
- 3 beds |
- 2 baths |
- 1,448 sqft
 Single-Family Home
  Built in 1971
  6,700sqft lot
 —— car garage
  $280/sqft
  Listed 2 hours ago
Property Description
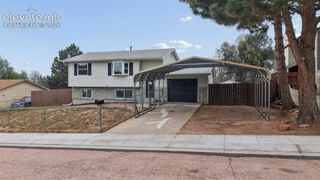
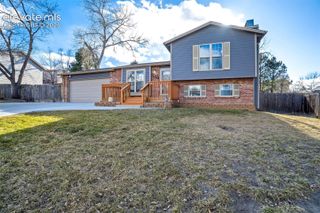
WELCOME HOME! Mountain views, stylish kitchen finishes, and two separate living spaces highlight this inviting three-bedroom, two-bathroom tri-level! Offering 1,448 square feet, this cozy home welcomes you with built-in entry shelving, a bright living room, and hard-surface flooring throughout the main and lower levels. The kitchen features white cabinetry, glass-front accent cabinets, a decorative tile backsplash, and stainless steel appliances, including a gas range. The adjacent dining area overlooks the lower-level family room, creating a connected layout with distinct spaces for dining, gathering, and relaxing. Enjoy cozy evenings by the fireplace, while central air conditioning provides comfort during warmer months. Three bedrooms and two bathrooms offer everyday practicality, and the washer and dryer are included. Step outside to a backyard deck with room for outdoor dining, weekend barbecues, or a quiet morning coffee. Mountain views and an attached one-car garage round out the home’s appealing features. Conveniently located near shopping, dining, parks, and major roads, this home offers comfort, character, and space to make your own!
- Listing Status:
- Active
- Data Last Updated:
- October 5, 2026 at 6:15PM
- Listing Office:
- The Cutting Edge : 719-999-5067
- Listing Agent:
- Johnny Allen MRP : 408-806-8577
- Contact:
- 719-999-5067
- MLS ID:
- 2408826
- General: Storage Shed
- Other Structures: Storage ShedWood Deck
- Parking: Parking spaces: 1
- Roofing: Composite Shingle
- HOA Amenities: 84.0Quarterly
- Originating MLS: Pikes Peak REALTOR® Services
- School District: Colorado Springs 11
- County: El Paso
- Driveway: Concrete
- Zoning: 6326311009
- Fencing: All
- Utilities: Electricity ConnectedNatural Gas Connected
- Water: Municipal
- Sewer: Sewer
- Source: Pikes Peak REALTOR® Services
This listing courtesy of Johnny Allen MRP , The Cutting Edge
Monthly Payment
- Principal & Interest $
- Property Taxes $
- Home Insurance $
- VA Funding Fee $

 New - 2 hours ago