
4301 Deerfield Hills Road, Colorado Springs, CO 80916
- 3 beds |
- 2 baths |
- 1,351 sqft
 Single-Family Home
  Built in 1971
  3,999sqft lot
 —— car garage
  $263/sqft
  Listed 5 days ago
Property Description
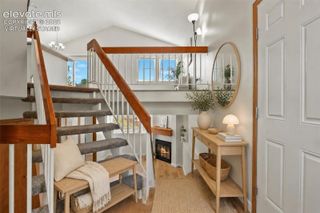
Welcome home to this beautiful 3 bedroom, 2 bathroom home located in the Deerfield Hills area of Colorado Springs! This home has so much to offer and has a warm, updated feel throughout. You’ll find beautiful LVP flooring throughout the main floor, with tile in the upstairs bathroom and downstairs shower area. The kitchen features stainless steel appliances and a gas stove, making it a great space for cooking and entertaining. One thing that really stands out about this home is the bedroom size! These are NOT your average bedrooms they are very spacious and give you plenty of room for furniture, storage, a home office, or whatever fits your lifestyle. The accent walls throughout the home are also absolutely gorgeous and add a really nice touch of character and personality to the space. The backyard is fully fenced, giving you a great private area to enjoy, relax, or let the kids and pets play. Another huge bonus is the location! The community center is just seconds away and offers plenty of family friendly entertainment, including a park and splash pad. Whether you’re looking for somewhere for the kids to burn off some energy or just want to enjoy some family time outside, everything is right there. For those commuting to Fort Carson, you’re only about 15 minutes away, making this a convenient location without having a long daily commute. This home has the space, updates, location, and charm you’ve been looking for. Come take a look and see for yourself you won’t want to miss this one! It won’t last long!
- Listing Status:
- Active
- Data Last Updated:
- August 20, 2026 at 7:18AM
- Listing Office:
- Keller Williams Partners : 719-955-1999
- Listing Agent:
- Eliana Pa'ihiliholani Jervis : (808) 364-7349
- Contact:
- 719-955-1999
- MLS ID:
- 9876742
- Parking: Parking spaces: 1
- Roofing: Composite Shingle
- HOA Amenities: 0.0Not Applicable
- Originating MLS: Pikes Peak REALTOR® Services
- School District: Harrison-2
- County: El Paso
- Driveway: ConcreteGravel
- Zoning: 6435401034
- Fencing: Rear
- Utilities: Electricity ConnectedNatural Gas Connected
- Water: Municipal
- Sewer: Sewer
- Source: Pikes Peak REALTOR® Services
This listing courtesy of Eliana Pa'ihiliholani Jervis , Keller Williams Partners
Monthly Payment
- Principal & Interest $
- Property Taxes $
- Home Insurance $
- VA Funding Fee $

 New - 15 hours ago