432 W Rockrimmon Boulevard B, Colorado Springs, CO 80919
- 2 beds |
- 2 baths |
- 1,216 sqft
 Town Home
  Built in 1982
  44sqft lot
 —— car garage
  $222/sqft
  Listed 1 month ago
Property Description
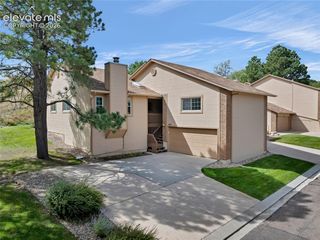
***See the Amazing Video at the Virtual Tour Link on the listing*** Beautiful end-unit townhome in the heart of the Rockrimmon neighborhood! Nestled in a peaceful, park-like setting with mature trees and mountain views, this home offers both comfort and convenience in the award-winning Academy D20 School District. Step inside to soaring two-story ceilings in the entryway, filling the home with natural light from the huge windows. The upper level layout maximizes both space and functionality with ample storage throughout. Vaulted ceilings, newer carpet, and bottom-up/top-down blinds for privacy and ambiance. Well-equipped kitchen includes all major appliances and opens to a private balcony, ideal for enjoying your morning coffee in the quiet community. The dining room has a bay window allowing views of Pikes Peak! The primary suite includes a skylight in the bathroom, flooding the space with natural light. Both bedroom suites feature charming window seats and generous closet space. Enjoy in unit laundry with Washer & Dryer included. This unit includes a 2 car garage, offering secure storage for your vehicle and additional belongings. The attached garage offers even more convenience with an extra freezer and refrigerator, plus direct access to the iron-fenced patio, which extends to both the front entrance and garage. Residents enjoy fantastic community amenities, including a clubhouse, indoor pool, exercise room, sports courts, and walking paths. With a serene forest-like setting and easy access to parks, shopping, and dining, this home is a rare find! Don’t miss out—schedule your showing today!
- Listing Status:
- Active
- Data Last Updated:
- October 5, 2026 at 9:15PM
- Listing Office:
- Keller Williams Clients Choice Realty : 719-535-0355
- Listing Agent:
- Robert Reinmuth : (719) 229-6945
- Contact:
- 719-535-0355
- MLS ID:
- 8186009
- Other Structures: Wood DeckSee Prop Desc Remarks
- Parking: Parking spaces: 2
- Roofing: Composite Shingle
- Windows: Vinyl
- HOA Amenities: Club HouseExercise RoomGreen AreasLandscape MaintenancePoolSpaTennisCommon UtilitiesCovenant EnforcementInsuranceLawnMaintenance GroundsMaintenance StructureManagementSnow RemovalTrash Removal400.0Monthly
- Originating MLS: Pikes Peak REALTOR® Services
- School District: Academy-20
- County: El Paso
- Driveway: Paved
- Zoning: 7312411191
- Fencing: See Prop Desc Remarks
- Utilities: Cable AvailableElectricity ConnectedNatural Gas Connected
- Water: Municipal
- Sewer: Sewer
- Source: Pikes Peak REALTOR® Services
This listing courtesy of Robert Reinmuth , Keller Williams Clients Choice Realty
Monthly Payment
- Principal & Interest $
- Property Taxes $
- Home Insurance $
- VA Funding Fee $