4340 Drummond Street, Colorado Springs, CO 80906
- 4 beds |
- 2 baths |
- 1,666 sqft
 Single-Family Home
  Built in 1972
  7,701sqft lot
 —— car garage
  $203/sqft
  Listed 6 days ago
Property Description
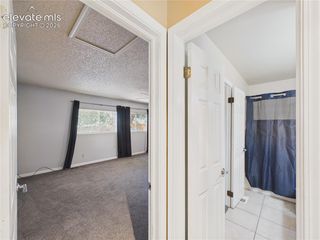
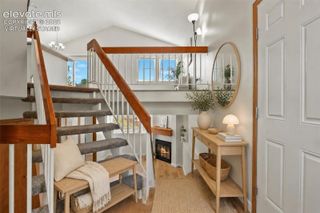
Welcome home to this well-maintained 4-bedroom, 2-bath bi-level featuring 1,666 square feet of comfortable living space, a 1-car garage, central air, and a large backyard with a storage shed. The main level offers an inviting eat-in kitchen with plenty of cabinet space, stainless steel appliances, and a convenient walkout to the deck overlooking the spacious backyard. The kitchen opens to the living room, creating an easy flow for everyday living and entertaining. Also on the main level is the primary bedroom with ceiling fan and its own walkout to the deck, an additional bedroom, and a full updated bathroom. Luxury vinyl flooring runs throughout the home, with carpet in three of the bedrooms. The lower level provides even more living space with two additional bedrooms, a full bathroom, laundry room, and a comfortable family room with direct access to the garage. Step outside to enjoy the large backyard, deck, and storage shed—perfect for relaxing, entertaining, gardening, and storing all your outdoor equipment. With four bedrooms, two full baths, central air, updated flooring, a spacious backyard, deck, storage shed, and a functional bi-level layout, this home offers plenty of space and versatility.
- Listing Status:
- Active
- Data Last Updated:
- August 20, 2026 at 7:18AM
- Listing Office:
- ERA Shields Real Estate : (719) 593-1000
- Listing Agent:
- Barry Cavanaugh GRI : 719-290-7535
- Contact:
- (719) 593-1000
- MLS ID:
- 1630248
- Other Structures: Wood Deck
- Parking: Parking spaces: 1
- Roofing: Composite Shingle
- Windows: Vinyl
- HOA Amenities: 0.0Not Applicable
- Originating MLS: Pikes Peak REALTOR® Services
- School District: Harrison-2
- County: El Paso
- Driveway: Concrete
- Zoning: 6504304003
- Fencing: Rear
- Utilities: Electricity ConnectedNatural Gas Connected
- Water: Municipal
- Sewer: Sewer
- Source: Pikes Peak REALTOR® Services
This listing courtesy of Barry Cavanaugh GRI , ERA Shields Real Estate
Monthly Payment
- Principal & Interest $
- Property Taxes $
- Home Insurance $
- VA Funding Fee $

 New - 16 hours ago