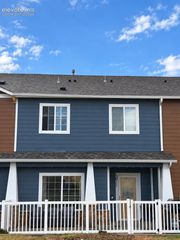
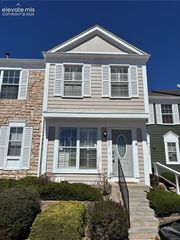
4353 Charleston Drive, Colorado Springs, CO 80916
- 3 beds |
- 3 baths |
- 1,542 sqft
 Town Home
  Built in 1985
  697sqft lot
 —— car garage
  $169/sqft
  Listed 1 month ago
Property Description
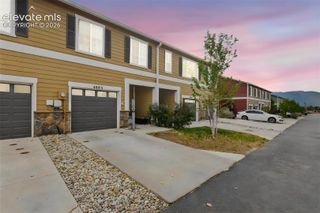
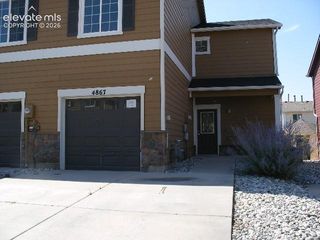
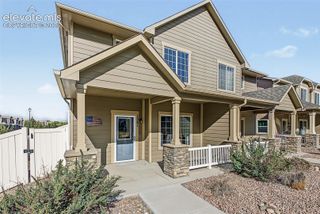
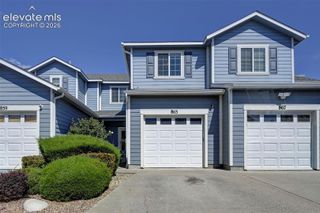
Homeownership starts here. This inviting three-bedroom townhome offers the space you need, the convenience you'll appreciate, and a place you'll be proud to call home. FRESHLY PAINTED INTERIOR! Welcome home to this inviting 3-bedroom, 2-bath townhome offering the perfect combination of comfort, convenience, and value. Step inside to an open main living area where a cozy fireplace creates a warm focal point and flows seamlessly into the kitchen and dining space, making it easy to entertain or simply enjoy everyday living. The functional floor plan provides three true bedrooms, offering flexibility for a growing family, guests, a home office, or hobbies. Outside, enjoy a private fenced backyard with space to relax, grill, garden, or let kids and pets play. One of this home's standout features is its location within the community. Situated near the neighborhood entrance, you'll enjoy quick and convenient access without driving through the entire complex, while still benefiting from nearby guest parking that makes hosting family and friends easy. The attractive traditional exterior offers timeless curb appeal, while the recent interior paint gives the home a clean, fresh feel that's ready for its next owner. Located just minutes from Peterson Space Force Base, Fort Carson, Colorado Springs Airport, shopping, dining, schools, and major commuter routes, this home is an excellent opportunity for military members, first-time buyers, or anyone looking for low-maintenance living in a convenient central location. Whether you're enjoying an evening by the fireplace, relaxing in your private backyard, or taking advantage of the easy commute to work and recreation, this home offers the space, location, and lifestyle you've been searching for.
- Listing Status:
- Active
- Data Last Updated:
- October 5, 2026 at 7:16AM
- Listing Office:
- Exp Realty LLC : 888-440-2724
- Listing Agent:
- Ryan Meyer : (719) 723-1755
- Contact:
- 888-440-2724
- MLS ID:
- 3202766
- Parking: Parking spaces: 1
- Roofing: Composite Shingle
- HOA Amenities: Landscape MaintenancePlaygroundPoolCommon UtilitiesCovenant EnforcementLawnMaintenance GroundsMaintenance StructureManagementSecuritySnow RemovalTrash RemovalWater278.0Monthly
- Originating MLS: Pikes Peak REALTOR® Services
- School District: Harrison-2
- County: El Paso
- Zoning: 6435214140
- Utilities: Cable AvailableElectricity Connected
- Water: Municipal
- Sewer: Sewer
- Source: Pikes Peak REALTOR® Services
This listing courtesy of Ryan Meyer , Exp Realty LLC
Monthly Payment
- Principal & Interest $
- Property Taxes $
- Home Insurance $
- VA Funding Fee $