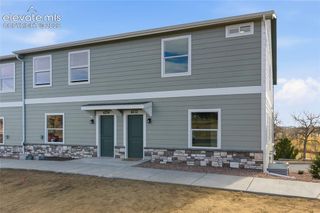
4371 Hessite Loop, Colorado Springs, CO 80938
- 3 beds |
- 3 baths |
- 2,160 sqft
 Town Home
  Built in 2019
  3,781sqft lot
 —— car garage
  $190/sqft
  Listed 2 months ago
Property Description
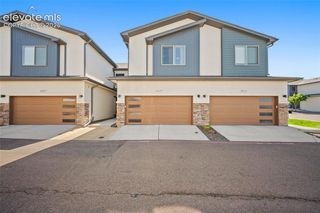
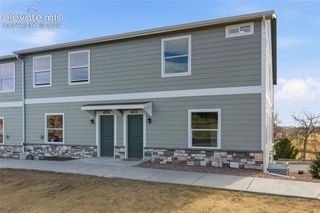
Welcome to this impeccably maintained 3-bedroom, 3-bath patio home offering comfort, quality, and low-maintenance living in a highly desirable community. As you enter, you’ll notice the beautiful luxury vinyl plank flooring that flows seamlessly from the entry through the living room and into the kitchen, creating a clean and cohesive feel throughout the main living space. The living room is filled with natural light and anchored by a gas fireplace with a striking stone surround—perfect for relaxing evenings or gathering with guests. The kitchen blends style and function with granite countertops, stainless steel appliances, a pantry, an island with seating, and ample cabinetry, along with easy access to the deck for effortless indoor-outdoor living. The main-level primary suite offers a comfortable retreat with a spacious walk-in closet and a well-appointed en-suite bath featuring a walk-in shower and granite countertops, while a full bath and conveniently located laundry area add everyday practicality. The walk-out basement expands your living space with a generous family room and wet bar, two additional bedrooms, a full bath, and ample storage. Step outside to enjoy a private yard with no neighbors directly behind—ideal for relaxing on the east-facing stamped concrete patio and taking in the Colorado sunrises. The exterior features a timeless combination of stucco and stone, complemented by a covered patio and a new roof installed in 2024 for added peace of mind. Enjoy a truly low-maintenance lifestyle with an HOA that handles exterior upkeep, snow removal, trash service, and the maintenance of common green spaces, including a park and walking paths, all with easy access to schools, parks, shopping, the Powers Corridor, and nearby military bases—truly move-in ready.
- Listing Status:
- Active
- Data Last Updated:
- May 25, 2026 at 4:41AM
- Listing Office:
- Compass : 303-536-1786
- Listing Agent:
- Kelsey Gordon : 719-337-1249
- MLS ID:
- 3752958
- Other Structures: CompositeConcrete
- Parking: Parking spaces: 2
- Roofing: Shingle
- HOA Amenities: InsuranceMaintenance GroundsExterior MaintenanceSnow RemovalTrash420.0Monthly
- School District: District 49
- County: El Paso
- Driveway: Concrete
- Landscaping: All
- Zoning: 5328201165
- Fencing: Rear
- Utilities: Cable AvailableElectricity AvailableNatural Gas Available
- Water: Public
This listing courtesy of Kelsey Gordon , Compass
Monthly Payment
- Principal & Interest $
- Property Taxes $
- Home Insurance $
- VA Funding Fee $

 New - 3 days ago