454 Rolling Hills Drive, Colorado Springs, CO 80919
- 2 beds |
- 2 baths |
- 1,088 sqft
 Condominium
  Built in 1982
  436sqft lot
 —— car garage
  $248/sqft
  Listed 7 days ago
Property Description
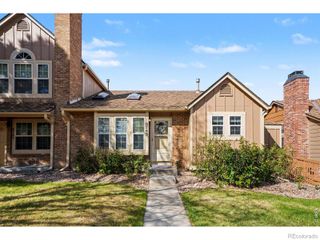
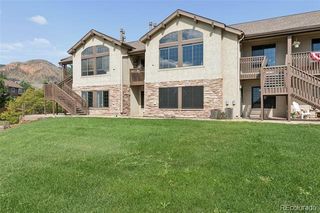
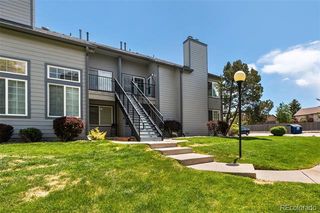
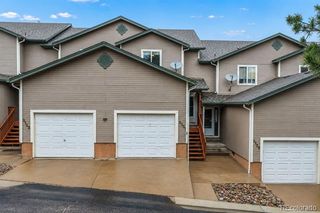
Pamper yourself with this premium Rockrimmon location backing to open space! This two-story townhome-style condo offers dual primary suites and a reserved parking space in front of the home. The fenced back yard offers a patio with beautiful scenery and a mountain view. The main bedroom has a beautiful mountain view, and the garden window in the kitchen also overlooks the green space behind. Enjoy wood flooring throughout – there’s no carpet at all in the home! Kitchen features white cabinetry, pantry, and a breakfast bar. The dining room walks out to the back patio for grilling out and entertaining. Both bedrooms feature vaulted ceilings and en suite bathrooms! The main bedroom has a full bathroom with skylight, while the secondary bedroom has a ¾ bathroom, both with upgraded vanities and lighting. The stylish floating staircase is a unique feature! The washer and dryer are new and included. The home includes double pane vinyl windows, window coverings, tankless gas water heater, and a Google smart thermostat. Outside there is a locking storage shed. The fence gate opens directly to the open space! The HOA maintains the community landscaping and building exterior. Dues include water, sewer, building insurance, trash, and snow removal. Discovery at Ravencrest is loved for the swimming pool in the summertime and the nearby trails. This location is very convenient to I-25. You also have Rockrimmon Open Space and Ute Valley Park nearby for outdoor activities. This beautiful home is located in Academy School District 20, giving you access to some of the area’s top-rated schools. If you’re looking for a move-in ready home in the best location, this one’s for you!
- Listing Status:
- Active
- Date Added:
- September 28, 2026
- Data Last Updated:
- October 5, 2026 at 6:07PM
- Listing Office:
- Live Dream Colorado LLC : Lauren@LiveDreamColorado.com,719-272-1765
- Listing Agent:
- Lauren Collier :
- Contact:
- Lauren@LiveDreamColorado.com,719-272-1765
- MLS ID:
- 7833353

- General: Private Yard
- Other Structures: Patio
- Pool: Outdoor Pool
- Parking: Asphalt
- Roofing: Composition
- Windows: Double Pane WindowsSkylight(s)Window Coverings
- General: BrickFrameTwo
- HOA Amenities: ClubhouseParkingPoolInsuranceIrrigation WaterMaintenance GroundsMaintenance StructureSewerSnow RemovalTrashWater440.0Monthly
- Originating MLS: REcolorado
- School District: Academy 20
- County: El Paso
- Zoning: PDZ HS63074-02-137
- View: Mountain(s)
- Fencing: Full
- Utilities: Electricity ConnectedNatural Gas Connected
- Water: Public
- Sewer: Public Sewer
- Source: REcolorado
This listing courtesy of Lauren Collier , Live Dream Colorado LLC
Monthly Payment
- Principal & Interest $
- Property Taxes $
- Home Insurance $
- VA Funding Fee $