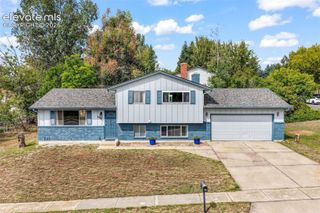
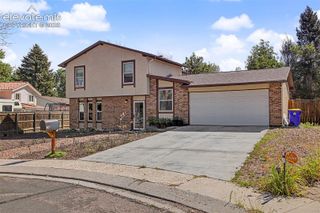
4634 Bella Drive, Colorado Springs, CO 80918
- 4 beds |
- 3 baths |
- 1,775 sqft
 Single-Family Home
  Built in 1969
  8,250sqft lot
 —— car garage
  $225/sqft
  Listed 2 days ago
Property Description
Welcome to this 4-bedroom, 3-bath tri-level in Vista Grande, offering 1,575 finished square feet, a large 8,250 square foot lot, and no HOA. The main level features a living room and dining area with natural wood floors, vaulted ceilings, plus a finished sunroom that makes an amazing addition to the living area as skylights that fill the space with light . The kitchen comes with newer appliances, all less than five years old, including the gas range/oven, refrigerator, dishwasher, washer, and dryer. Upstairs, three bedrooms include a primary suite with an attached 3/4 bath featuring ceramic tile and a free-standing shower, along with a full hall bath for other 2 bedrooms upstairs. The finished basement adds a fourth bedroom with an adjoining 3/4 bath, a family room with a wood-burning fireplace, and a large second living room. Major updates include a brand new Class 4 roof with a transferable warranty and a new A/C unit. Outside, a lifetime metal fence surrounds the fully landscaped backyard, and a concrete patio and storage shed add function. RV parking and an attached 1-car garage round out the exterior. Central air, ceiling fans, and high-speed internet availability keep the home comfortable and connected. Walking distance to the Grand Vistas Swim Club and Rec Center, and close to parks, schools, shopping, and the fire station. Colorado Springs School District 11.
- Listing Status:
- Active
- Data Last Updated:
- October 5, 2026 at 12:16AM
- Listing Office:
- Exp Realty LLC : 888-440-2724
- Listing Agent:
- Susan Henry PSA : 719-205-5169
- Contact:
- 888-440-2724
- MLS ID:
- 8845846
- General: Storage Shed
- Other Structures: Storage ShedConcrete
- Parking: Parking spaces: 1
- Roofing: Composite Shingle
- Windows: Aluminum
- HOA Amenities: 0.0Not Applicable
- Originating MLS: Pikes Peak REALTOR® Services
- School District: Colorado Springs 11
- County: El Paso
- Driveway: Concrete
- Zoning: 6322401042
- Fencing: Rear
- Utilities: Electricity ConnectedNatural Gas Connected
- Water: Municipal
- Sewer: Sewer
- Source: Pikes Peak REALTOR® Services
This listing courtesy of Susan Henry PSA , Exp Realty LLC
Monthly Payment
- Principal & Interest $
- Property Taxes $
- Home Insurance $
- VA Funding Fee $


 New - 9 hours ago