
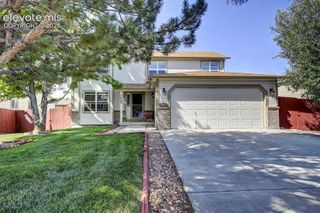
4733 Aria Court, Colorado Springs, CO 80906
- 4 beds |
- 3 baths |
- 3,066 sqft
 Single-Family Home
  Built in 2004
  5,502sqft lot
 —— car garage
  $196/sqft
  Listed 2 days ago
Property Description
Broadmoor Park charming home is ready for your personal touch with mature landscaping & captivating city and Cheyenne Mountain views! A covered 10x6 front porch welcomes you into an inviting entryway with natural hardwood floors. French doors open to a main-level office that is perfect for work at home business or a second main level bedroom with a closet, adjacent to a full bath with a raised vanity. Across the entry, the formal dining room frames stunning mountain views and flows seamlessly into the chef’s delight kitchen with hardwood floors equipped with stainless steel appliances, built-in wall oven, electric cooktop, granite tile counters, maple cabinets with crown molding, and a walk-in pantry. The sunny breakfast nook with a bay window captures amazing city views. The open-concept kitchen leads into a spacious great room featuring 10-ft ceilings, hardwood floors, and a gas fireplace flanked by lighted built-in niches. Step out to the low-maintenance composite deck, perfect for outdoor entertaining! The main-level primary suite is a peaceful retreat complete with private deck access, 10-ft ceilings, a generous 10x13 walk-in closet, and a luxurious 5-piece bath with large soaking tub, tiled shower with bench, double sinks, and private commode. Downstairs, the light-filled finished basement offers 9-ft ceilings, a large family room with a second gas fireplace, and walk-out access to a 10x10 patio. Two spacious guest bedrooms, a full bath, and a large unfinished storage room complete the lower level. Main-level laundry with utility sink included! Cheyenne Mountain views out the front office/bedroom and gorgeous city views from the rear patio and primary bedroom. This home is ready for immediate sale!
- Listing Status:
- Active
- Data Last Updated:
- August 20, 2026 at 12:18PM
- Listing Office:
- The Platinum Group : 719-536-4444
- Listing Agent:
- Skip Johnson : (719) 660-0791
- Contact:
- 719-536-4444
- MLS ID:
- 4815289
- Other Structures: CompositeConcrete
- Parking: Parking spaces: 2
- Roofing: Tile
- Windows: Vinyl
- HOA Amenities: Covenant EnforcementLawnManagementSnow RemovalTrash Removal255.0Monthly
- Originating MLS: Pikes Peak REALTOR® Services
- School District: Cheyenne Mtn-12
- County: El Paso
- Driveway: Concrete
- Zoning: 6507102052
- Utilities: Cable AvailableElectricity ConnectedNatural Gas Connected
- Water: Municipal
- Sewer: Sewer
- Source: Pikes Peak REALTOR® Services
This listing courtesy of Skip Johnson , The Platinum Group
Monthly Payment
- Principal & Interest $
- Property Taxes $
- Home Insurance $
- VA Funding Fee $

 New - 54 minutes ago