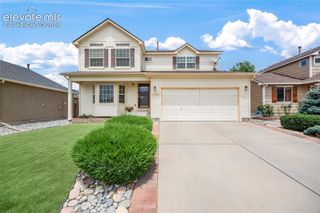
423 Chamberlin Place, Colorado Springs, CO 80906
- 5 beds |
- 4 baths |
- 3,523 sqft
 Single-Family Home
  Built in 1997
  0.41acre lot
 —— car garage
  $175/sqft
  Listed 18 hours ago
Property Description
Welcome to this spacious Stratmoor Hills home, ideally situated on a quiet cul-de-sac and set on a generous .41-acre lot. With 5 bedrooms and 3½ baths, this home offers a versatile layout with plenty of room to live, relax, and entertain. The main level features a desirable primary suite with its own private bath, along with convenient main-level laundry. There are wood floors throughout the main level with the exception of the primary bedroom. The walk-out basement expands the living space and includes a dedicated theater area—perfect for movie nights, game days, or entertaining. Numerous newer and updated features provide added comfort and peace of mind, including a newer water heater, furnace, garage door opener, light fixtures, updated bathrooms, paint and newer carpet. Lots of built-ins for extra storage. Enjoy the privacy and natural beauty of the backyard, where mature natural growth creates a peaceful setting and a sense of seclusion. The cul-de-sac location adds to the home's appeal while providing a quiet residential atmosphere. With its spacious floor plan, walk-out basement, generous lot, and prime Stratmoor Hills setting, this home offers an inviting combination of comfort, functionality, and outdoor privacy.
- Listing Status:
- Active
- Data Last Updated:
- August 20, 2026 at 1:17PM
- Listing Office:
- Donna Major : 719-219-6741
- Listing Agent:
- Donna Major ABR AHWD C2EX CDPE GRI MRP REOS SFR SRES : (719) 439-3037
- MLS ID:
- 2668486
- General: Storage Shed
- Other Structures: Storage ShedConcreteOther
- Parking: Parking spaces: 2
- Roofing: Composite Shingle
- Windows: Vinyl
- HOA Amenities: 0.0Not Applicable
- Originating MLS: Pikes Peak REALTOR® Services
- School District: Harrison-2
- County: El Paso
- Driveway: Concrete
- Zoning: 6433301014
- Utilities: Electricity ConnectedNatural Gas Connected
- Water: Assoc/Distr
- Sewer: Septic
- Source: Pikes Peak REALTOR® Services
This listing courtesy of Donna Major ABR AHWD C2EX CDPE GRI MRP REOS SFR SRES , Donna Major
Monthly Payment
- Principal & Interest $
- Property Taxes $
- Home Insurance $
- VA Funding Fee $

 New - 1 hour ago