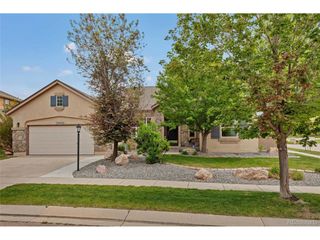
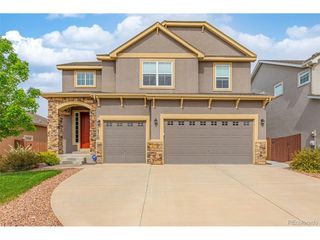
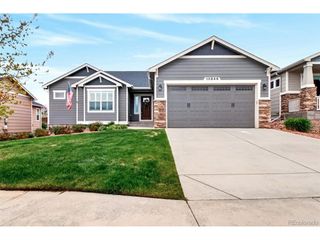
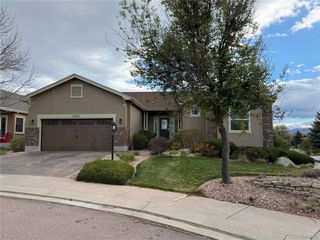
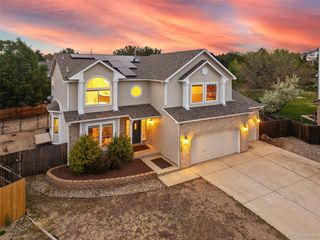
4734 Portillo Pl, Colorado Springs, CO 80924
- 4 beds |
- 3 baths |
- 3,851 sqft
 Single-Family Home
  Built in 2014
  0.26acre lot
 2 car garage
  $195/sqft
  Listed 2 days ago
Property Description
NEW CLASS IV IMPACT-RESISTANT ROOF FOR BUYER! Ranch Style refined living with over 4,400 sq ft in the coveted Cordera Community. This thoughtfully designed Vantage Home (4 Bed+Office) is beautifully maintained offering timeless finishes, expansive gathering spaces, & an ease of living that feels increasingly rare! Rich hardwood floors, soaring ceilings, & oversized windows create an atmosphere that feels both elevated & welcoming. The Gourmet Chef's Kitchen was designed to live in - granite countertops, custom tile backsplash, rich wood cabinetry, SS appliances, double wall ovens, gas cooktop, oversized island seating, huge walk-in pantry, & seamless flow into the dining & living spaces for effortless entertaining. BONUS! Step outside onto the covered composite deck where Colorado living takes center stage (no rear neighbors)- space made for golden-hour sunsets over the mountains. The primary retreat offers a calming escape, private walk-out onto the deck, abundant light, & a beautifully appointed ensuite bath with custom tile, dual vanities, & an upgraded walk-in therapeutic tub/shower designed for both relaxation & accessibility without sacrificing style. A Spacious Walk-In Closet connects to the main-level Laundry Room/ Mudroom and to the attached 2 gar garage. An additional Bedroom, Spacious Office/Flex Space (or 5th Bedroom), and Full Bathroom complete this main level. Downstairs, the fully finished 2,000+ sq ft basement expands the home - featuring 2 separate rec spaces, Wet Bar, 2 additional bedrooms, full bathroom, & substantial unfinished storage space offering flexibility for future customization. Located within Cordera in award-winning District 20, residents enjoy access to pools, fitness center, trails, parks, & a connected community lifestyle - all paired with low-maintenance living. Elegant without feeling formal. Spacious without feeling overwhelming. A home designed not only to impress - but to support the way life is meant to feel.
- Listing Status:
- Active
- Data Last Updated:
- May 31, 2026 at 1:21PM
- Listing Office:
- House Hunters, LLC : denae.howell.re@gmail.com,719-323-1442
- Listing Agent:
- Denae Howell : 719-323-1442
- MLS ID:
- 1939070

- General: Sprinkler SystemBalconyBath
- Other Structures: DeckPatio
- Parking: Attached
- Roofing: Composition
- General: FrameStuccoOne
- HOA Amenities: ClubhousePoolPlaygroundFitness CenterParkTrail(s)TrashSnow Removal220.0Monthly
- Originating MLS: ires
- School District: Academy 20
- County: El Paso
- Zoning: PDZ
- View: Mountain(s)
- Utilities: Electricity Available
- Water: City
- Sewer: Public Sewer
- Source: ires
- Exclusions: Seller's personal property and staging items
This listing courtesy of Denae Howell , House Hunters, LLC
Monthly Payment
- Principal & Interest $
- Property Taxes $
- Home Insurance $
- VA Funding Fee $

 New - 1 day ago