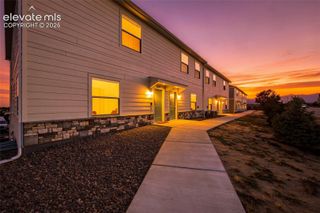
4766 Kerry Lynn View, Colorado Springs, CO 80922
- 3 beds |
- 3 baths |
- 2,049 sqft
 Town Home
 Built in 2017
 1,673sqft lot
 —— car garage
 $185/sqft
 Listed 1 month ago
Property Description
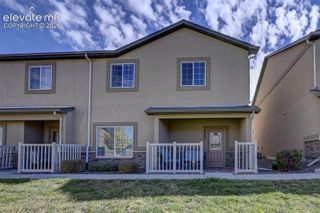
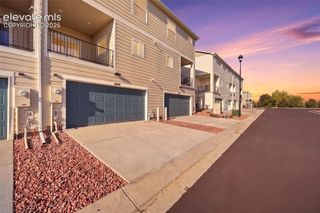
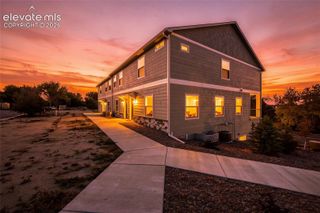
Welcome to this well maintained end unit townhome located in a desirable gated community in a prime area of Colorado Springs. This spacious 3 bedroom home offers comfort, functionality, and exceptional amenities all in one. Inside, you will find an open layout featuring a separate dining area and a versatile loft space perfect for a home office or second living area. Central air conditioning provides year round comfort. The kitchen is equipped with a gas range and a new microwave, ideal for everyday living and entertaining. The washer and dryer are conveniently located near all bedrooms for added ease. The attached two car garage includes extra storage space, and convenient visitor parking is located nearby. As an end unit, the home offers added privacy. Residents enjoy access to fantastic community amenities including a pool, fitness center, pool table, and a reservable clubhouse space perfect for hosting parties and gatherings. Conveniently located near shopping, grocery stores, hospitals, schools, and everyday essentials, this home offers low maintenance living in one of Colorado Springs’ most accessible areas. **4.5 FHA assumable option available.
- Listing Status:
- Active
- Data Last Updated:
- November 19, 2026 at 7:18AM
- Listing Office:
- The Cutting Edge : 719-999-5067
- Listing Agent:
- Chantel Parker : (719) 287-3476
- Contact:
- 719-999-5067
- MLS ID:
- 8315291
- Parking: Parking spaces: 2
- Roofing: Composite Shingle
- HOA Amenities: Club HouseExercise RoomPoolLawnSnow RemovalTrash Removal361.0Monthly
- Originating MLS: Pikes Peak REALTOR® Services
- School District: District 49
- County: El Paso
- Driveway: Paved
- Zoning: 5320303145
- Fencing: Community
- Utilities: Electricity ConnectedNatural Gas Connected
- Water: Municipal
- Sewer: Sewer
- Source: Pikes Peak REALTOR® Services
This listing courtesy of Chantel Parker , The Cutting Edge
Monthly Payment
- Principal & Interest $
- Property Taxes $
- Home Insurance $
- VA Funding Fee $