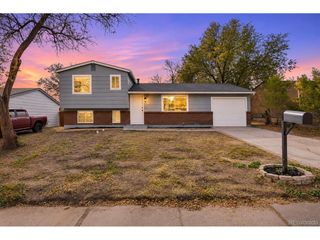
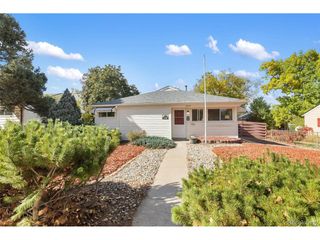
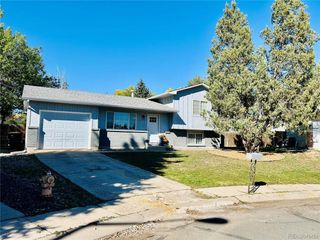
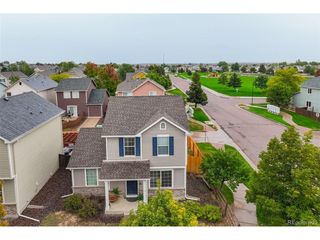
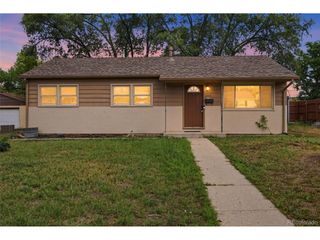
4857 Ardley Dr, Colorado Springs, CO 80922
- 2 beds |
- 1 bath |
- 1,008 sqft
 Single-Family Home
 Built in 1997
 6,098sqft lot
 2 car garage
 $392/sqft
 Listed 12 days ago
Property Description
Bright & inviting Stetson Hills ranch style home with room to grow! Offering 2BRs, 1BA, & 1,008 finished sf, this well-maintained home combines comfortable main-level living with incredible potential for future expansion. The spacious living room welcomes you with neutral carpet, soaring vaulted ceilings, & windows that fill the space with natural light, creating an inviting setting for entertaining or simply relaxing at home. Central air & heat provide year-round comfort, window blinds are included, & a NEW roof with Class IV shingles will be installed prior to closing. The kitchen features tile flooring, oak cabinetry, solid countertops with ample space for meal preparation, & stainless steel appliances incl a side-by-side refrigerator, dishwasher, built-in microwave, & smooth-top range/oven. Just off the kitchen, the dining area offers convenient access to the backyard along with a convenient doggie door. The Primary BR features a lighted ceiling fan, walk-in closet, & adjoining full bath with vanity, mirror, & tiled tub/shower. A 2nd main-level BR, currently used as a home office, incl neutral carpet, a closet, & backyard views. The laundry room offers tile flooring, a built-in shelf, extensive storage, & direct access to the 2-car attached garage. Ready for your future plans, the 900-sq-ft unfinished basement is fully insulated, pre-plumbed for a bathroom, & offers plenty of space to create additional living areas & two additional BRs. The fenced, level, xeriscaped yard is designed for easy maintenance, featuring rock landscaping & a concrete patio perfect for enjoying Colorado's beautiful weather. The security system, RING doorbell, & cameras stay. Ideally located near schools, Stetson Park, & Sand Creek Trail Duck Pond, with convenient access to shopping, dining, theaters, & the many amenities along the Powers Corridor. Easy access to Peterson Space Force Base & Schriever Space Force Base rounds out the appeal of this move-in-ready home.
- Listing Status:
- Active
- Data Last Updated:
- November 19, 2026 at 4:20AM
- Listing Office:
- Pink Realty : Pinkteam@pinkrealty.com,719-393-7465
- Listing Agent:
- Monica Breckenridge : 719-888-7465
- Contact:
- Pinkteam@pinkrealty.com,719-393-7465
- MLS ID:
- 8177418

- Other Structures: Patio
- Parking: Attached
- Roofing: Composition
- Windows: Window Coverings
- General: FrameOne
- Originating MLS: ires
- School District: Falcon District 49
- County: El Paso
- Zoning: R1-6
- Fencing: Partial
- Utilities: Natural Gas AvailableElectricity AvailableCable Available
- Sewer: Public Sewer
- Source: ires
- Exclusions: All Seller's personal items including dining hutch in dining areaand all staging items.
This listing courtesy of Monica Breckenridge , Pink Realty
Monthly Payment
- Principal & Interest $
- Property Taxes $
- Home Insurance $
- VA Funding Fee $

 New - 1 day ago