7046 Grand Prairie Drive, Colorado Springs, CO 80923
- 3 beds |
- 2 baths |
- 1,020 sqft
 Single-Family Home
 Built in 2001
 3,920sqft lot
 —— car garage
 $390/sqft
 Listed 1 day ago
Property Description
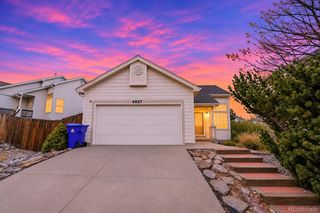
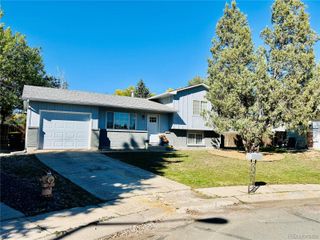
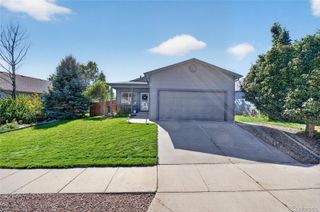
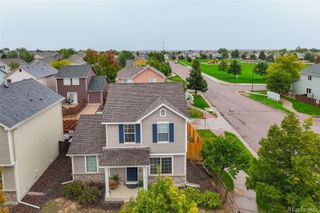
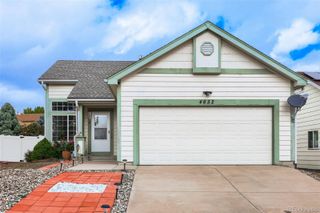
Charming brick ranch in Wagon Trails offering easy one-level living, low-maintenance landscaping, and direct backyard access to the neighborhood trail system. Curb appeal starts with a paver walkway, mature trees, decorative rock, natural stone accents, and seasonal flower beds. Xeriscaping, drip irrigation, and an automatic sprinkler system help keep outdoor maintenance to a minimum. Inside, genuine 3/4-inch hickory hardwood flooring flows through the living room, kitchen, and one bedroom, while fresh paint brightens most of the home. The open-concept kitchen, dining, and living areas create a comfortable flow for everyday living and entertaining. The bright and inviting living room features a vaulted ceiling, cozy gas fireplace, abundant natural light from several windows, clever built-in shelving with discreet hidden storage behind the wall art, and a convenient walkout to the concrete back patio. The kitchen features a 5-burner gas range, a new Bosch stainless steel dishwasher, and an LG stainless steel refrigerator. Both bathrooms offer marble vanity tops, with the primary bathroom featuring a cleverly concealed medicine cabinet behind the wall art and the second bathroom offering an extra-deep soaking tub. The second bathroom also provides space for a washer and dryer, along with built-in cabinetry for added storage. Additional features include six-panel doors, central A/C, and thoughtful built-in storage throughout. The fully fenced backyard offers partial mountain views, a concrete patio, and a prewired area ready for a future hot tub, plus convenient access to the neighborhood trails. The Class 4 impact-resistant roof is just three years old, so ask your insurance agent about potential premium savings! Enjoy Wagon Trails neighborhood amenities, including a swimming pool, kiddie pools, basketball and pickleball courts, horseshoe pits, and walking trails throughout the community for a small yearly fee.
- Listing Status:
- Active
- Date Added:
- November 17, 2026
- Data Last Updated:
- November 19, 2026 at 5:06AM
- Listing Office:
- REMAX PROPERTIES : tina.swonger@remax.net,719-229-2153
- Listing Agent:
- Tina L Swonger :
- Contact:
- tina.swonger@remax.net,719-229-2153
- MLS ID:
- 2587742

- General: Garden
- Other Structures: Patio
- Roofing: Shingle
- Windows: Window Coverings
- General: FrameOne
- HOA Amenities: Pool347.0Annually
- Originating MLS: REcolorado
- School District: Colorado Springs 11
- County: El Paso
- Zoning: PDZ AO63121-03-035
- Fencing: Partial
- Utilities: Cable AvailableElectricity Connected
- Sewer: Community
- Source: REcolorado
This listing courtesy of Tina L Swonger , REMAX PROPERTIES
Monthly Payment
- Principal & Interest $
- Property Taxes $
- Home Insurance $
- VA Funding Fee $