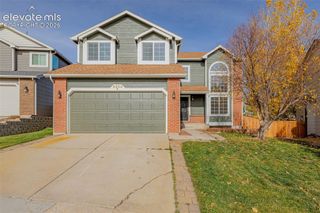
4808 Bridle Pass Drive, Colorado Springs, CO 80923
- 4 beds |
- 3 baths |
- 2,056 sqft
 Single-Family Home
 Built in 1999
 6,386sqft lot
 —— car garage
 $215/sqft
 Listed 1 month ago
Property Description
New 2026 roof, no HOA, and a ranch layout that keeps daily life on one level. The main floor holds the primary suite plus a second bedroom, vaulted ceilings, natural wood floors in the living room, and a gas fireplace that anchors the space. The kitchen was refreshed with stainless appliances (2022), a new sink, updated cabinet fronts and hardware, and ceramic tile underfoot. Both main-level baths were redone with new tile, including tiled floors and shower surround in the primary, and new fixtures throughout. Add new ceiling fans in both main bedrooms, new door hardware across the main floor, and new exterior lighting front and back. The lower level is fully finished with two more bedrooms, a family room, and a third bath. Permitted and finaled through Regional Building, which not every finished basement in this price range can claim. Big-ticket items are handled: roof (2026), A/C (2018), water heater (2017), oversized two-car garage with a new entry door and frame, and an auto sprinkler system feeding professional landscaping and decorative rock already in place. Location is the quiet win. Cottonwood Creek Trail and park are under a ten minute walk. Safeway is walkable. Powers, Woodmen, and I-25 are each a few minutes out, which is unusual for a street this calm. District 11 schools. No HOA and no covenants. Main-level living, a finished basement that counts, and the mechanicals already bought and paid for. This home is legitimately move-in ready and painstakingly well-maintained!
- Listing Status:
- Active
- Data Last Updated:
- November 19, 2026 at 5:18AM
- Listing Office:
- Real Broker, LLC DBA Real : 720-807-2890
- Listing Agent:
- Kyle Petitt : (801) 636-7544
- Contact:
- 720-807-2890
- MLS ID:
- 6553161
- Parking: Parking spaces: 2
- Roofing: Composite Shingle
- HOA Amenities: 0.0Not Applicable
- Originating MLS: Pikes Peak REALTOR® Services
- School District: Colorado Springs 11
- County: El Paso
- Zoning: 6311105007
- Utilities: Cable AvailableElectricity ConnectedNatural Gas Available
- Water: Municipal
- Sewer: Sewer
- Source: Pikes Peak REALTOR® Services
This listing courtesy of Kyle Petitt , Real Broker, LLC DBA Real
Monthly Payment
- Principal & Interest $
- Property Taxes $
- Home Insurance $
- VA Funding Fee $

 New - 1 day ago