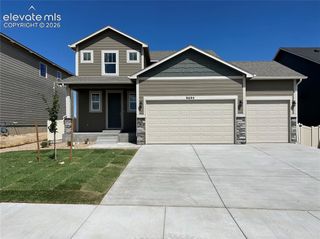
4857 Eddleman Court, Colorado Springs, CO 80925
- 5 beds |
- 3 baths |
- 2,771 sqft
 Single-Family Home
  Built in 2026
  10,433sqft lot
 —— car garage
  $179/sqft
  Listed 3 months ago
Property Description
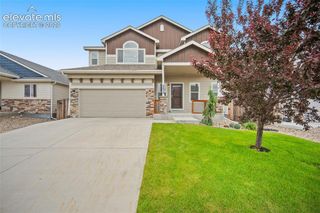
The Wonder floorplan blends modern design with artisanal touches in a home built for flexibility, affordability, and efficiency. This single-family, 2-story layout spans 2,771 sq. ft. in total and offers 5 beds, 3 baths, and an oversized 2-car garage. This home has plenty of curb appeal featuring a multi-textural exterior, and front porch. The main level is bright with oversized windows, 9’ ceilings, home-office flex room, dining area, and an expansive great room. Enjoy designer LVP flooring, Shaw carpeting, and Sherwin-Williams paint throughout. The kitchen is complete with a large dining island, stainless steel sink, and large pantry. The upstairs primary suite offers a large walk-in closet, double vanity sink, and a tiled spa shower. The 2nd floor also features a laundry room and a spacious bonus room for family entertainment. Built with energy efficiency in mind, this home is thoughtfully designed to help you save monthly costs while maintaining year-round comfort.
- Listing Status:
- Active
- Data Last Updated:
- May 26, 2026 at 7:41AM
- Listing Office:
- Oakwood Homes Real Estate LLC : 801-301-6482
- Listing Agent:
- Cynthia Ontiveros : 801-301-6482
- MLS ID:
- 2649195
- Parking: Parking spaces: 2
- Roofing: Shingle
- HOA Amenities: 0.0Not Applicable
- School District: Widefield-3
- County: El Paso
- Landscaping: Front
- Zoning: 5509104006
- Utilities: Cable AvailableElectricity AvailableTelephone
- Water: Public
This listing courtesy of Cynthia Ontiveros , Oakwood Homes Real Estate LLC
Monthly Payment
- Principal & Interest $
- Property Taxes $
- Home Insurance $
- VA Funding Fee $

 New - 2 days ago