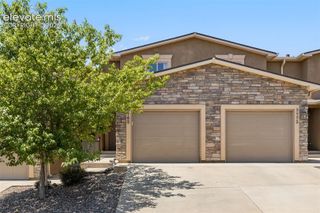
4860 Kerry Lynn View, Colorado Springs, CO 80922
- 3 beds |
- 3 baths |
- 2,011 sqft
 Town Home
  Built in 2016
  1,938sqft lot
 —— car garage
  $189/sqft
  Listed 3 hours ago
Property Description
Absolutely immaculate 3 bedroom, 2 1/2 bathroom end unit townhome that looks new. Over 2,000 sq ft all above grade. 27x20 2 1/2-car finished and painted attached garage with no steps into the home. Security system on the main level. Covered front patio. Open concept floor plan with lots of windows and natural light. Central air. Rounded corners and paneled doors. Large walk-in pantry. 5 ceiling fans. 9 foot ceilings on main level. Large primary bedroom with private full bath and walk-in closet. Upper level family room with Cheyenne Mountain view. Laundry with washer and dryer included. Home fronts on common area. Beautifully maintained and gated complex with clubhouse, pool, gym, and rec room. One owner home lightly lived in and shows great.
- Listing Status:
- Active
- Data Last Updated:
- July 28, 2026 at 7:17AM
- Listing Office:
- The Platinum Group : 719-536-4444
- Listing Agent:
- Bobbi Price : (719) 499-9451
- MLS ID:
- 7077341
- Other Structures: ConcreteCovered
- Parking: Parking spaces: 2
- Roofing: Composite Shingle
- Windows: Vinyl
- HOA Amenities: Club HouseExercise RoomGated CommunityGreen AreasLandscape MaintenancePoolRecreation RoomCommon UtilitiesCovenant EnforcementInsuranceLawnMaintenance GroundsManagementSnow RemovalTrash RemovalOther368.0Monthly
- Originating MLS: Pikes Peak REALTOR® Services
- School District: District 49
- County: El Paso
- Driveway: Concrete
- Zoning: 5320303120
- Fencing: Community
- Utilities: Cable AvailableElectricity ConnectedNatural Gas ConnectedTelephone
- Water: Municipal
- Sewer: Sewer
- Source: Pikes Peak REALTOR® Services
This listing courtesy of Bobbi Price , The Platinum Group
Monthly Payment
- Principal & Interest $
- Property Taxes $
- Home Insurance $
- VA Funding Fee $


 New - 3 days ago