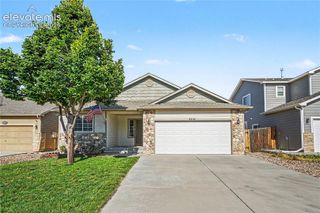
4955 Katahdin Way, Colorado Springs, CO 80911
- 3 beds |
- 3 baths |
- 1,562 sqft
 Single-Family Home
  Built in 2011
  7,701sqft lot
 —— car garage
  $278/sqft
  Listed 17 days ago
Property Description
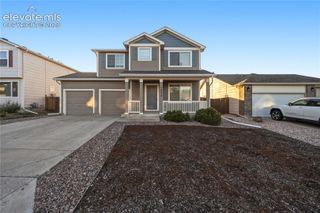
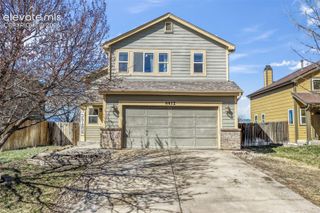
Welcome home to this inviting 2-story residence offering 2238 square feet of comfortable living space, 3 bedrooms, 3 bathrooms, a 2-car garage, and an unfinished basement ready for your future expansion or storage needs. Step inside to a bright and functional main level featuring durable luxury vinyl plank flooring throughout. The spacious family room flows seamlessly into the kitchen and dining area, creating an ideal space for everyday living and entertaining. The kitchen comes complete with all appliances included, making your move-in process simple and convenient. A powder bath and walkout access to the backyard complete the main level. Upstairs, you'll find a private primary suite featuring plush carpeting, a ceiling fan, a large walk-in closet, and an attached bathroom with a double vanity and a relaxing soaking tub/shower combination. The upper-level laundry room includes the washer and dryer, providing added convenience. Two additional carpeted bedrooms share a Jack-and-Jill bathroom, offering a practical layout for family members or guests. Outside, enjoy a nicely sized backyard with a sprinkler system, providing plenty of room for outdoor activities, gardening, or simply relaxing. The unfinished basement offers endless possibilities to customize the space to fit your needs, whether you envision a home gym, recreation room, additional bedroom, or extra storage. With its thoughtful floor plan, included appliances, and room to grow, this move-in-ready home is an excellent opportunity you won't want to miss!
- Listing Status:
- Pending
- Data Last Updated:
- July 6, 2026 at 10:16PM
- Listing Office:
- ERA Shields Real Estate : (719) 593-1000
- Listing Agent:
- Barry Cavanaugh GRI : 719-290-7535
- MLS ID:
- 4847625
- Appliances: 220v in KitchenDishwasherDisposalDryerOvenRangeRefrigeratorWasher
- Basement: Full Basement
- Flooring: CarpetLuxury Vinyl
- A/C: Ceiling Fan(s)Central Air
- Heating: Natural Gas
- Fireplace: None
- Other Structures: Concrete
- Parking: Parking spaces: 2
- Roofing: Composite Shingle
- Windows: Vinyl
- HOA Amenities: 0.0Not Applicable
- Originating MLS: Pikes Peak REALTOR® Services
- School District: Widefield-3
- County: El Paso
- Zoning: 5507209008
- Utilities: Solar
- Water: Municipal
- Sewer: Sewer
- Source: Pikes Peak REALTOR® Services
This listing courtesy of Barry Cavanaugh GRI , ERA Shields Real Estate
Monthly Payment
- Principal & Interest $
- Property Taxes $
- Home Insurance $
- VA Funding Fee $

 New - 4 hours ago