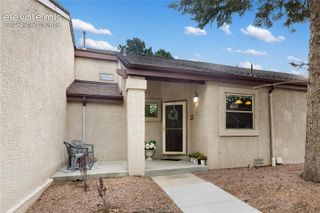
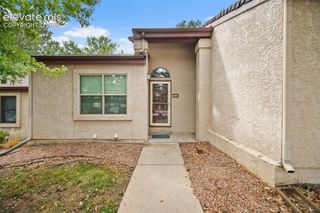
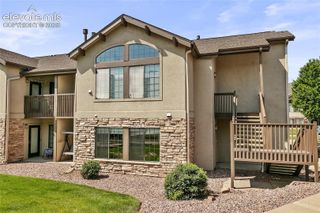
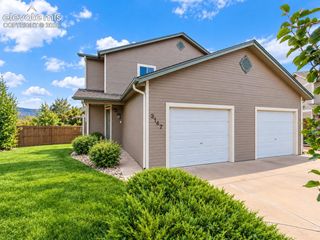
496 W Rockrimmon Boulevard F, Colorado Springs, CO 80919
- 2 beds |
- 2 baths |
- 1,478 sqft
 Condominium
  Built in 1984
  649sqft lot
 —— car garage
  $189/sqft
  Listed 17 days ago
Property Description
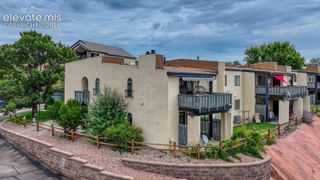
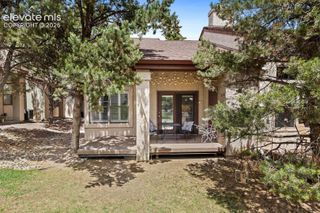
Welcome to this beautifully updated, move-in-ready home in the highly desirable Rockrimmon community! This spacious home offers a wonderful combination of comfort, convenience, and thoughtful updates throughout. Featuring two spacious bedrooms, two full bathrooms, and an attached two-car garage, the home offers a functional layout with plenty of living space. The primary suite features generous closet space and a private full bathroom, while the large secondary bedroom is conveniently located near the second full bath. The refreshed kitchen is perfect for everyday living and entertaining, featuring updated countertops, refaced cabinetry, stainless steel appliances, a breakfast bar, and plenty of room to cook and gather. The main living areas feature modern flooring, and an inviting living room with a cozy gas fireplace. Additional updates include newer windows throughout, tastefully refreshed bathrooms, updated lighting and fixtures, and added attic insulation for improved energy efficiency and sound reduction. The home is ideally located in the Rockrimmon community, residents enjoy access to a clubhouse, pool, and expansive outdoor spaces, and close to parks, shopping, I-25, and the award-winning School District 20. Don't miss the chance to make this beautiful home yours!
- Listing Status:
- Active
- Data Last Updated:
- October 5, 2026 at 5:15PM
- Listing Office:
- Kentwood Real Estate DTC, LLC : 303-773-3399
- Listing Agent:
- Stephanie Sulstrom : (303) 630-9351
- Contact:
- 303-773-3399
- MLS ID:
- 9108913
- Parking: Parking spaces: 2
- Roofing: Composite Shingle
- HOA Amenities: Club HousePoolTennisCovenant EnforcementLawnMaintenance StructureSnow RemovalTrash RemovalWater400.0Monthly
- Originating MLS: Pikes Peak REALTOR® Services
- School District: Academy-20
- County: El Paso
- Zoning: 7312411219
- Utilities: Cable AvailableElectricity Connected
- Water: Assoc/Distr
- Sewer: Sewer
- Source: Pikes Peak REALTOR® Services
This listing courtesy of Stephanie Sulstrom , Kentwood Real Estate DTC, LLC
Monthly Payment
- Principal & Interest $
- Property Taxes $
- Home Insurance $
- VA Funding Fee $