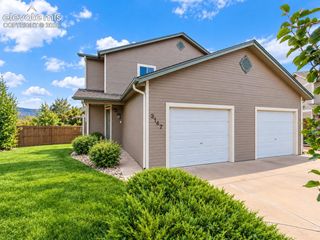
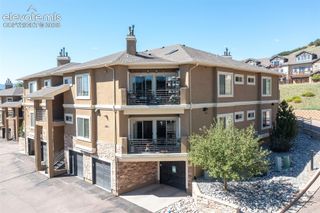
555 Autumn Crest Circle F, Colorado Springs, CO 80919
- 2 beds |
- 1 bath |
- 1,185 sqft
 Condominium
  Built in 1985
  —— sqft lot
  —— car garage
  $270/sqft
  Listed 2 months ago
Property Description
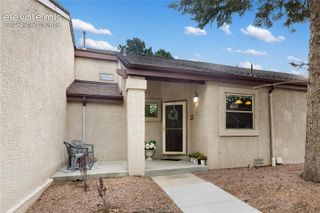
Nestled among the towering pines of desirable Pinecliff, this inviting two-bedroom plus loft condo offers the perfect blend of nature, privacy, and low-maintenance living on Colorado Springs' sought-after west side. Tucked away just west of I-25, you'll enjoy a peaceful, park-like setting with the community pool conveniently nearby—close enough for an easy stroll, yet far enough away to preserve the tranquility of your home. Inside, soaring two-story ceilings create an airy, open feel throughout the living and dining spaces, while a cozy fireplace adds warmth and character. The updated kitchen features granite countertops, stainless steel appliances, and seamless flow into the main living area, making everyday living and entertaining equally enjoyable. Plantation shutters throughout add timeless style and privacy. Designed for the ease of main-level living, primary bedroom, the updated three-quarter bath, and laundry are all conveniently located on the first floor. Upstairs, a loft and secondary bedroom area provide flexible space for guests, a home office, or additional living area. An assigned carport offers covered parking just a few steps from the front door. This home presents an exceptional opportunity to enjoy one of Colorado Springs' most picturesque communities with Ute Valley access moments away. Whether you're relaxing by the fire, enjoying coffee beneath the pines, or taking advantage of the nearby pool and west-side conveniences, this home offers the perfect combination of comfort, charm, and carefree living.
- Listing Status:
- Active
- Data Last Updated:
- October 5, 2026 at 7:19PM
- Listing Office:
- REMAX PROPERTIES : 719-548-8600
- Listing Agent:
- Elizabeth Maloney CDPE : 719-229-4715
- Contact:
- 719-548-8600
- MLS ID:
- 4480929
- Other Structures: Wood Deck
- Parking: Parking spaces: 1
- Roofing: Composite Shingle
- Windows: AluminumVinyl
- HOA Amenities: Club HousePoolCommon UtilitiesCovenant EnforcementInsuranceMaintenance GroundsManagementSnow RemovalTrash RemovalOther345.0Monthly
- Originating MLS: Pikes Peak REALTOR® Services
- School District: Academy-20
- County: El Paso
- Zoning: 7324104190
- Fencing: None
- Utilities: Electricity ConnectedNatural Gas Available
- Water: Municipal
- Sewer: Sewer
- Source: Pikes Peak REALTOR® Services
This listing courtesy of Elizabeth Maloney CDPE , REMAX PROPERTIES
Monthly Payment
- Principal & Interest $
- Property Taxes $
- Home Insurance $
- VA Funding Fee $