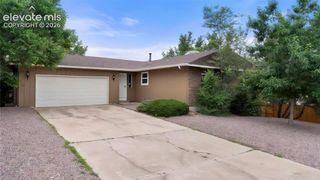
4979 Laredo Ridge Drive, Colorado Springs, CO 80922
- 5 beds |
- 4 baths |
- 2,891 sqft
 Single-Family Home
 Built in 2001
 5,083sqft lot
 —— car garage
 $165/sqft
 Listed 16 days ago
Property Description
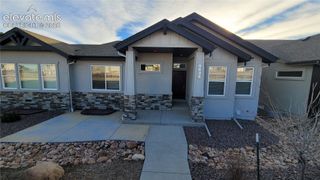
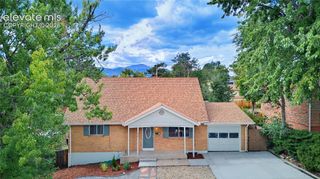
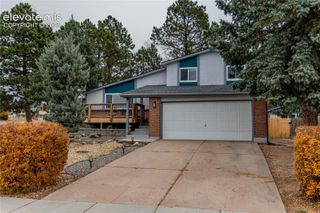
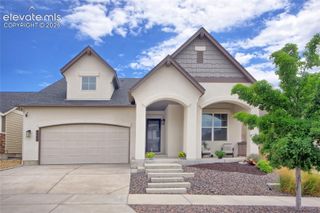
Enjoy flexible living spaces and a scenic trail-side setting in this 5-bedroom, 4-bathroom Stetson Hills home with a 2-car garage and no HOA! The main level features two inviting living areas, a formal dining room, and wood-look laminate flooring. The spacious eat-in kitchen offers a breakfast bar and opens to a cozy hearth room, keeping everyday living and entertaining connected. Upstairs, four generously sized bedrooms, two full bathrooms, and a versatile loft provide room for a home office, study area, or reading nook. The finished walkout basement expands your options with a large recreation room, kitchenette, additional bedroom, and bathroom - ideal for guests or entertaining. Step onto the elevated wood deck to take in the surrounding views and enjoy a backyard that backs to a city walking trail connecting to miles of trails and passing Stetson Hills Elementary School. Conveniently located near Powers Corridor shopping, dining, and entertainment, with access to Peterson Space Force Base.
- Listing Status:
- Active
- Data Last Updated:
- November 19, 2026 at 7:18AM
- Listing Office:
- RE/MAX Real Estate Group LLC : 719-534-7900
- Listing Agent:
- Anthony Deppe : 719-200-5145
- Contact:
- 719-534-7900
- MLS ID:
- 7874029
- Parking: Parking spaces: 2
- Roofing: Composite Shingle
- Windows: Vinyl
- HOA Amenities: 0.0Not Applicable
- Originating MLS: Pikes Peak REALTOR® Services
- School District: District 49
- County: El Paso
- Driveway: Concrete
- Zoning: 5319308027
- Fencing: Rear
- Utilities: Cable AvailableElectricity ConnectedNatural Gas Connected
- Water: Municipal
- Sewer: Sewer
- Source: Pikes Peak REALTOR® Services
This listing courtesy of Anthony Deppe , RE/MAX Real Estate Group LLC
Monthly Payment
- Principal & Interest $
- Property Taxes $
- Home Insurance $
- VA Funding Fee $

 New - 7 hours ago