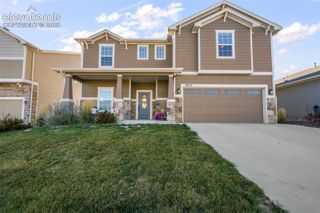
6960 Mustang Rim Drive, Colorado Springs, CO 80923
- 4 beds |
- 3 baths |
- 3,038 sqft
 Single-Family Home
 Built in 2018
 5,650sqft lot
 —— car garage
 $178/sqft
 Listed 4 days ago
Property Description
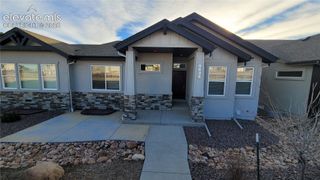
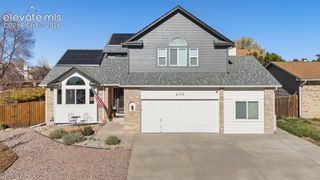
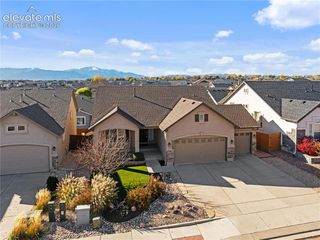
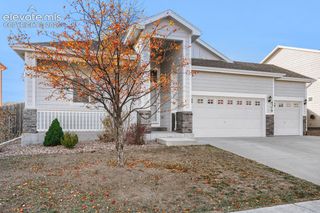
Welcome to this beautifully appointed ranch-style home in the desirable Indigo Ranch at Stetson Ridge community! Offering an exceptional blend of comfort, style, and functionality, this inviting home is sure to impress. From the moment you arrive, you'll appreciate the expansive covered front porch—a perfect place to relax and enjoy Colorado's beautiful weather. The thoughtfully designed open floorplan showcases numerous upgrades, abundant recessed lighting, and attractive wood laminate flooring throughout much of the main level. A versatile front bedroom makes an ideal guest room/home office. The well-appointed kitchen features granite countertops, rich espresso cabinetry, pendant lighting, a breakfast bar, pantry, and stainless steel appliances. The adjoining dining area flows into the spacious great room, where built-in shelving, a cozy gas fireplace, and a wall of windows create a warm and inviting atmosphere. A sliding glass door opens to the covered patio, making indoor-outdoor living and entertaining a breeze. The private primary suite offers a relaxing retreat, with a walk-in closet and an adjoining bath featuring a dual-sink vanity, tile flooring, and a beautifully tiled shower. A convenient laundry room with upper cabinetry completes the main level. The spacious, fully finished basement provides more room to spread out, featuring 9-foot ceilings, storage, and familyroom with a wet bar—perfect for entertaining. Two bedrooms and a full bath provide comfortable accommodations for family and guests. Highlights include a/c, a 3 car garage and fenced backyard with covered patio, sprinkler system and professional landscaping. Enjoy an ideal location close to schools, parks, and the scenic Sand Creek hiking/biking trails, access to shopping, dining, and entertainment along the Powers Corridor. With its inviting outdoor spaces, spacious open layout, finished basement, and desirable location, this home offers the Colorado lifestyle you've been looking for!
- Listing Status:
- Active
- Data Last Updated:
- November 19, 2026 at 3:17AM
- Listing Office:
- REMAX PROPERTIES : 719-548-8600
- Listing Agent:
- Cheryle Burgess EPRO PSA : (719) 351-2339
- Contact:
- 719-548-8600
- MLS ID:
- 6829183
- Other Structures: ConcreteCovered
- Parking: Parking spaces: 3
- Roofing: Composite Shingle
- Windows: Vinyl
- HOA Amenities: Common UtilitiesCovenant EnforcementManagementTrash Removal255.0Annual
- Originating MLS: Pikes Peak REALTOR® Services
- School District: District 49
- County: El Paso
- Driveway: Concrete
- Zoning: 5308415016
- Fencing: Rear
- Utilities: Electricity ConnectedNatural Gas Connected
- Water: Municipal
- Sewer: Sewer
- Source: Pikes Peak REALTOR® Services
This listing courtesy of Cheryle Burgess EPRO PSA , REMAX PROPERTIES
Monthly Payment
- Principal & Interest $
- Property Taxes $
- Home Insurance $
- VA Funding Fee $

 New - 1 hour ago