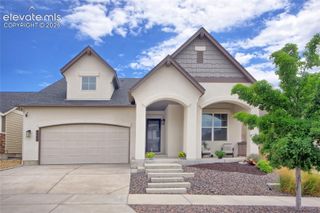
2544 Equine Court, Colorado Springs, CO 80922
- 4 beds |
- 3 baths |
- 2,625 sqft
 Single-Family Home
 Built in 2015
 6,068sqft lot
 —— car garage
 $210/sqft
 Listed 6 days ago
Property Description
Immaculate, move in ready, and perfectly placed in Hannah Ridge at Feathergrass. This 4 bedroom, 3 bath home with a 3 car garage has been meticulously cared for, with upgraded carpet, a newer roof, low maintenance turf, and nothing left on the to do list. Location is the star here. You are minutes from Peterson Space Force Base and the Colorado Springs Airport, with an easy drive to Schriever Space Force Base, Fort Carson and the Air Force Academy. The Powers Boulevard corridor puts shopping, dining, groceries and everyday errands close to home, and quick access to Powers and Highway 24 makes getting across Colorado Springs simple. Inside, the home lives bright and easy, with the main living spaces upstairs and a lower level that adds room for guests, hobbies or a home office. The 3 car garage gives you space for vehicles, gear and storage, a real advantage in this neighborhood. School District 49. Nothing to wait on. Unpack and start living.
- Listing Status:
- Active
- Data Last Updated:
- November 19, 2026 at 5:18AM
- Listing Office:
- Exp Realty LLC : 888-440-2724
- Listing Agent:
- Karie McLain CLHMS MCNE MRP : 719-213-7414
- Contact:
- 888-440-2724
- MLS ID:
- 6461318
- Parking: Parking spaces: 3
- Roofing: Composite Shingle
- HOA Amenities: 158.0Quarterly
- Originating MLS: Pikes Peak REALTOR® Services
- School District: District 49
- County: El Paso
- Zoning: 5332401004
- Utilities: Electricity ConnectedNatural Gas Connected
- Water: Assoc/Distr
- Sewer: Sewer
- Source: Pikes Peak REALTOR® Services
This listing courtesy of Karie McLain CLHMS MCNE MRP , Exp Realty LLC
Monthly Payment
- Principal & Interest $
- Property Taxes $
- Home Insurance $
- VA Funding Fee $

 New - 23 hours ago