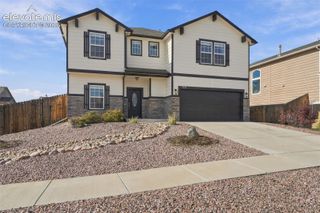
8378 Hardwood Circle, Colorado Springs, CO 80908
- 5 beds |
- 3 baths |
- 3,021 sqft
 Single-Family Home
 Built in 2014
 7,139sqft lot
 —— car garage
 $175/sqft
 Listed 6 days ago
Property Description
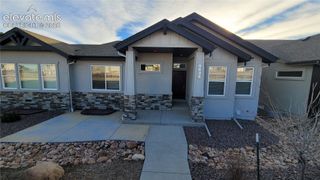
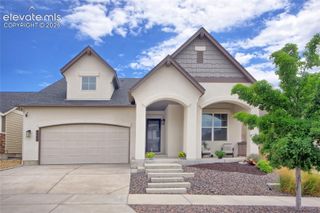
Great curb appeal with a 3-car garage and well-maintained front and rear landscaping. Covered front porch, glass security front door, and minimal entry steps. This ranch-style floorplan offers true main-level living with a spacious primary bedroom, five-piece attached bath, and walk-in closet. Two additional bedrooms, a full bath, and laundry room with direct garage access complete the main level. Open-concept living, dining, and kitchen areas with high ceilings and a walkout to the backyard. The kitchen features an island with breakfast bar, pantry, granite countertops, 42-inch cabinets, and ample counter and storage space. Finished basement offers a large recreation room, two additional spacious bedrooms, and a full bathroom with double vanity. The backyard features extensive landscaping, a stamped concrete patio spanning the back of the home, fire pit, and water feature. Additional poured concrete pad along the side provides space for a future shed.
- Listing Status:
- Active
- Data Last Updated:
- November 19, 2026 at 3:17AM
- Listing Office:
- The Cutting Edge : 719-999-5067
- Listing Agent:
- Christopher Cooper : (719) 460-2925
- Contact:
- 719-999-5067
- MLS ID:
- 3099769
- Parking: Parking spaces: 3
- Roofing: Composite Shingle
- Windows: Vinyl
- HOA Amenities: Covenant EnforcementManagementTrash Removal75.0Quarterly
- Originating MLS: Pikes Peak REALTOR® Services
- School District: District 49
- County: El Paso
- Driveway: Concrete
- Zoning: 5305406037
- Fencing: Rear
- Utilities: Electricity Available
- Water: Municipal
- Sewer: Sewer
- Source: Pikes Peak REALTOR® Services
This listing courtesy of Christopher Cooper , The Cutting Edge
Monthly Payment
- Principal & Interest $
- Property Taxes $
- Home Insurance $
- VA Funding Fee $

 New - 1 hour ago