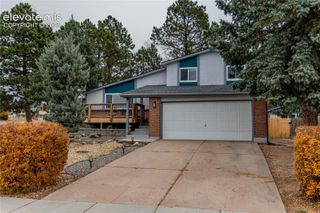
8033 Kettle Drum Street, Colorado Springs, CO 80922
- 4 beds |
- 3 baths |
- 2,424 sqft
 Single-Family Home
 Built in 2006
 5,502sqft lot
 —— car garage
 $210/sqft
 Listed 6 days ago
Property Description
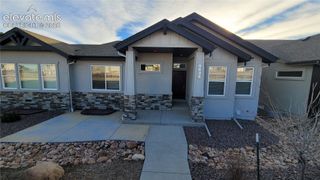
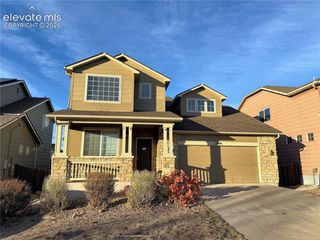
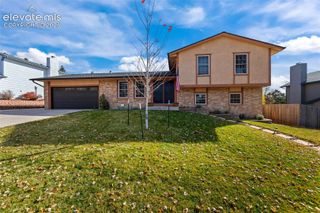
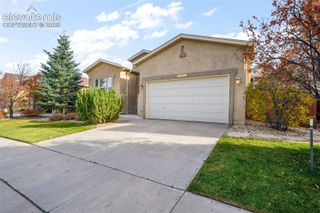
Thoughtfully upgraded 4-bedroom, 3-bath home with 2,480 sq ft, a finished basement, 36-inch elevator/lift in an attached 2-car garage. Built in 2006 and maintained by its original owner, this home features 10- and 12-foot main-level ceilings, 9-foot basement ceilings, updated engineered wood, tile, luxury vinyl tile and carpet flooring, recessed lighting and custom closet storage. The spacious living room includes four triple-pane windows and wood blinds. The kitchen offers LG black stainless appliances, including a 4-door refrigerator, 2026 gas range with air-fry function and 2025 microwave, plus a Bosch dishwasher, touch-operated faucet, custom pantry and pendant-lit breakfast bar. A custom 15-drawer dining room buffet adds distinctive built-in storage. The primary suite features 2026 carpeting, blackout shades, a large organized closet, dual-sink vanity and Kohler low-entry shower. A den with dedicated electrical circuits and custom closet adds flexible space. The finished basement includes additional bedrooms, custom walk-in closet storage and a bath with luxury vinyl tile. Accessibility-minded improvements include more than 32 professionally installed grab bars and the 36-inch elevator/lift. The insulated garage has custom cabinets, overhead storage lofts, upgraded electrical capacity and a 2025 opener. Additional highlights include a laundry room with LG washer and dryer, custom cabinets, and a large lighted L-shaped crawl space. Major updates include a 2016 roof with LeafFilter gutters, 2019 natural gas tankless water heater, and 2022 furnace and central air with humidifier and separate air-treatment system. Renewal by Andersen double-pane windows complement triple-pane windows in select rooms. Outside, enjoy a covered front porch, xeriscaped front yard with drip irrigation and no neighbors directly behind. Nearby parks, walking paths, shopping and medical services add everyday convenience.
- Listing Status:
- Active
- Data Last Updated:
- November 19, 2026 at 2:18AM
- Listing Office:
- Berkshire Hathaway HomeServices Synergy Realty Group : 719-418-5000
- Listing Agent:
- Steve Cannon : 719-216-3066
- Contact:
- 719-418-5000
- MLS ID:
- 4401225
- Parking: Parking spaces: 2
- Roofing: Composite Shingle
- HOA Amenities: Covenant EnforcementTrash Removal231.0Semi-Annual
- Originating MLS: Pikes Peak REALTOR® Services
- School District: District 49
- County: El Paso
- Zoning: 5320116032
- Utilities: Electricity ConnectedNatural Gas Connected
- Water: Municipal
- Sewer: Sewer
- Source: Pikes Peak REALTOR® Services
This listing courtesy of Steve Cannon , Berkshire Hathaway HomeServices Synergy Realty Group
Monthly Payment
- Principal & Interest $
- Property Taxes $
- Home Insurance $
- VA Funding Fee $

 New - 56 minutes ago