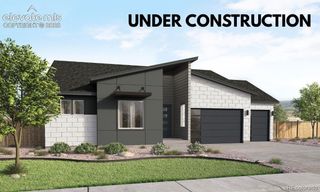
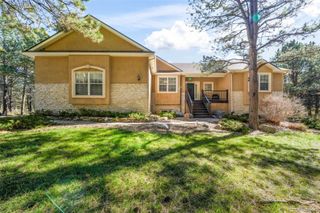
498 Dutch Pine Drive, Colorado Springs, CO 80132
- 6 beds |
- 4 baths |
- 3,800 sqft
 Single-Family Home
 Built in 2026
 0.25acre lot
 3 car garage
 $230/sqft
 Listed 8 days ago
Property Description
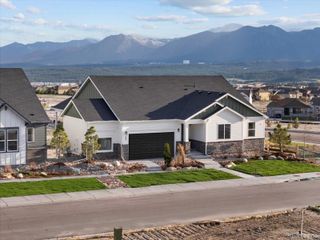
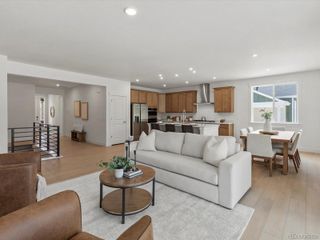
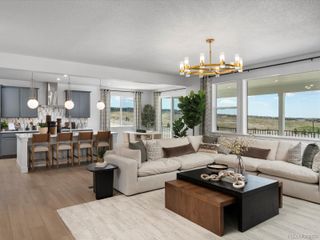
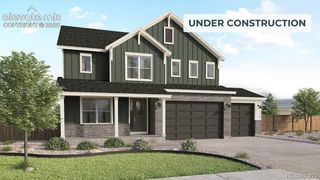
An extraordinary 3,800-square-foot home perfectly positioned on a premium oversized corner homesite designed to capture some of the most breathtaking views in Colorado. Enjoy unobstructed panoramas of Pikes Peak and the entire Front Range, creating a stunning backdrop for everyday living. The home showcases our sought-after Telluride interior color package (see photo), blending warm natural tones, crisp contrasts, and elegant finishes to create a sophisticated yet inviting atmosphere. Every detail has been thoughtfully selected to elevate both style and comfort, including a Kohler kitchen faucet, Kohler fixtures throughout, Samsung kitchen appliances. The spacious floor plan offers six bedrooms, four bathrooms, and multiple gathering spaces designed for modern living. The expansive front porch and covered rear patio provide the perfect places to relax, entertain, and soak in the spectacular mountain scenery. Large windows throughout the home maximize natural light framing the incredible views. The open-concept kitchen and great room, where a cozy fireplace and generous living space create the perfect setting for gatherings and entertaining. A main-level bedroom and full bath provide accommodations for guests or multi-generational living. Upstairs, a dramatic open-to-below design creates a grand sense of space, complemented by a loft overlooking the staircase. The luxurious primary suite serves as a private retreat, featuring a spa-inspired five-piece bath with a soaking tub, dual vanities, illuminated mirrors with customizable lighting, and an expansive walk-in closet. Two additional bedrooms share a beautifully appointed full bath with dual sinks. The finished basement adds exceptional flexibility with a large recreation room, two additional bedrooms, and a full bath—ideal for guests, hobbies, a fitness area, or additional entertainment space. Note that photos are of same floor plan different home.
- Listing Status:
- Active
- Date Added:
- November 11, 2026
- Data Last Updated:
- November 19, 2026 at 6:06AM
- Listing Office:
- Keller Williams Action Realty LLC : sarah@futahometeam.com,303-225-2707
- Listing Agent:
- Sarah Futa :
- Contact:
- sarah@futahometeam.com,303-225-2707
- MLS ID:
- 2402918

- Style: Traditional
- Roofing: Composition
- General: Cement SidingFrameStoneTwo
- HOA Amenities: 500.0Annually
- Originating MLS: REcolorado
- School District: Lewis-Palmer 38
- County: El Paso
- Zoning: 7124402001
- Utilities: Electricity ConnectedNatural Gas Connected
- Water: Public
- Sewer: Public Sewer
- Source: REcolorado
This listing courtesy of Sarah Futa , Keller Williams Action Realty LLC
Monthly Payment
- Principal & Interest $
- Property Taxes $
- Home Insurance $
- VA Funding Fee $