5 Chase Lane, Colorado Springs, CO 80906
- 4 beds |
- 5 baths |
- 4,171 sqft
 Single-Family Home
  Built in 1965
  0.48acre lot
 —— car garage
  $288/sqft
  Listed 14 hours ago
Property Description
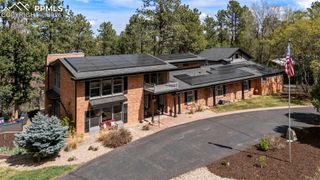
Located just minutes from The Broadmoor Hotel and some of Colorado’s finest hiking trails, this home is a must-see! The living room offers vaulted ceilings with wood beams, a wood-burning fireplace with a stone surround, and a custom wood mantle. The dining area offers plenty of natural light and walks out to an expansive deck that captures breathtaking views of The Broadmoor Hotel and Downtown Colorado Springs. The kitchen includes granite counters, stainless steel appliances, an induction stovetop, a double oven, and a well-appointed eating nook with a wood-burning fireplace. This home includes two principal suites, complete with walk-in closets, adjoining bathrooms, and fantastic views. The lower level offers two additional bedrooms that are generous in size and conveniently located just steps from the bathroom, which features a steam shower, soaking tub, and built-in cabinetry. The family room is spacious and complete with carpet, as well as an adjoining sitting room that offers a wood-burning fireplace and a walkout to the backyard. The lower level also includes a dedicated kitchen, plenty of storage, a powder bath, and a laundry room. The fully fenced backyard offers an idyllic setting with ultimate privacy, sitting on nearly half an acre.
- Listing Status:
- Active
- Data Last Updated:
- August 20, 2026 at 7:18AM
- Listing Office:
- The Property Group, Inc. : 719-540-6433
- Listing Agent:
- Justin Hermes : (719) 232-1063
- MLS ID:
- 7525059
- Parking: Parking spaces: 0
- Roofing: Other
- HOA Amenities: 0.0Not Applicable
- Originating MLS: Pikes Peak REALTOR® Services
- School District: Cheyenne Mtn-12
- County: El Paso
- Zoning: 7435406004
- Utilities: Electricity ConnectedNatural Gas Connected
- Water: Municipal
- Sewer: Septic
- Source: Pikes Peak REALTOR® Services
This listing courtesy of Justin Hermes , The Property Group, Inc.
Monthly Payment
- Principal & Interest $
- Property Taxes $
- Home Insurance $
- VA Funding Fee $