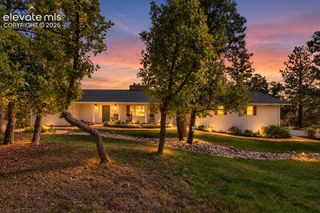
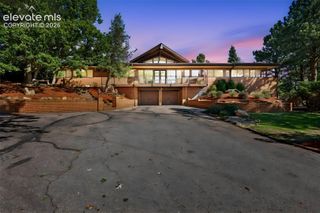
240 N Limit Street, Colorado Springs, CO 80905
- 5 beds |
- 4 baths |
- 3,422 sqft
 Single-Family Home
 Built in 2026
 0.31acre lot
 —— car garage
 $351/sqft
 Listed 2 hours ago
Property Description
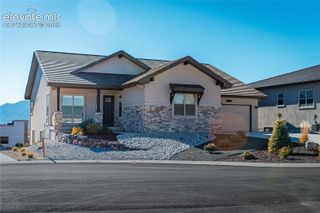
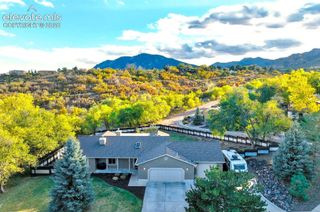
Views, views, views! Incredible opportunity new construction home with unbelievable Pikes Peak views. Main level living to include a master bedroom on the main with a 5-piece bath and walk-in closet plus an additional main level office/study/bedroom. The main level offers an 8' tall double sliding glass door to a large deck, with composite decking and custom metal handrails. The kitchen offers Taj Mahal countertops, an upgraded gas range, stainless steel refrigerator and dishwasher, a walk-in pantry and plenty of cabinets. You'll love the open concept kitchen and dining area, that blends into the large family room with gas fireplace. The lower level is a walk-out (also with incredible views) with three additional bedrooms and rec room. As this home is approaching completion there have been many upgrades to include: custom cabinetry, Taj Mahal countertops throughout, upgraded kitchen appliances, class 4 shingle roof, insulated garage door, upgraded vinyl windows, hardwood floors throughout the main level, a fenced backyard for the dogs, air-conditioning and more! This home backs to open space and the views will take your breath away!
- Listing Status:
- Active
- Data Last Updated:
- November 19, 2026 at 7:18AM
- Listing Office:
- Colorado Home Resource : 719-640-0203
- Listing Agent:
- Lindsey Tysland : (719) 640-0203
- Contact:
- 719-640-0203
- MLS ID:
- 2089970
- Other Structures: CompositeCovered
- Parking: Parking spaces: 2
- Roofing: Composite Shingle
- Windows: Vinyl
- HOA Amenities: 0.0Not Applicable
- Originating MLS: Pikes Peak REALTOR® Services
- School District: Colorado Springs 11
- County: El Paso
- Driveway: Concrete
- Zoning: 7413201026
- Fencing: All
- Utilities: Electricity ConnectedNatural Gas Connected
- Water: Municipal
- Sewer: Sewer
- Source: Pikes Peak REALTOR® Services
This listing courtesy of Lindsey Tysland , Colorado Home Resource
Monthly Payment
- Principal & Interest $
- Property Taxes $
- Home Insurance $
- VA Funding Fee $