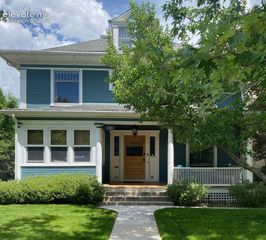
555 N Bear Paw Lane, Colorado Springs, CO 80906
- 5 beds |
- 3 baths |
- 3,736 sqft
 Single-Family Home
 Built in 1977
 0.33acre lot
 —— car garage
 $347/sqft
 Listed 1 month ago
Property Description
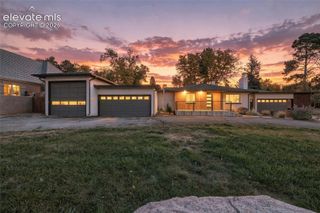
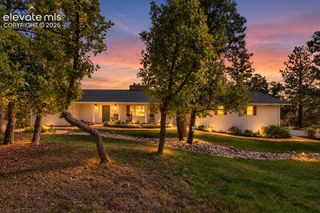
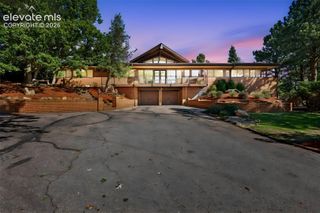
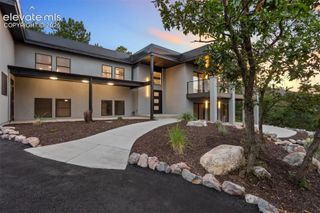
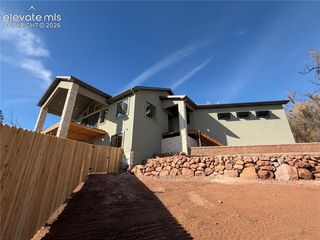
Welcome to, a one-of-a-kind Southwestern ranch in the highly sought-after High Valley Park neighborhood. Mature pines, a wide concrete drive and an arched stucco courtyard makes a private outdoor living room before you step inside. Once inside, warm hardwood floors run through the entry, living room and dining area. The living room has a gas burning fireplace, large windows and an open view to the dining room and kitchen. Sliding doors open to the 450 sqft deck that is perfect for entertaining and outdoor living The gourmet kitchen is perfect for the want to be chef and a large granite island with seating for seven will involve the whole family or guests during a celebration dinner. The primary suite has a spa-style bath with a jetted corner tub, a tiled walk-in shower with multiple body jets and a long granite vanity. The custom walk-in closet is the size of a small bedroom. The finished lower level is over 1,600 finished square feet including a large family room with a gas fireplace and exposed beams, a wet bar with granite bar seating and a beverage fridge with an attached rec or game room. Outdoors. A large composite deck with a hot tub and a stamped-concrete patio are surrounded by a stucco privacy wall and mature shade trees The location is quiet, mature and close to everything in the Cheyenne Mountain School District. This home sits outside of the Wild land Urban Interface building code area, making insurance easy and cheaper than houses closer to Cheyenne Mountain
- Listing Status:
- Active
- Data Last Updated:
- November 19, 2026 at 7:18AM
- Listing Office:
- Real Broker, LLC DBA Real : 720-807-2890
- Listing Agent:
- Todd Moberly : 719-240-2924
- Contact:
- 720-807-2890
- MLS ID:
- 7673303
- General: Storage Shed
- Other Structures: Storage ShedComposite
- Parking: Parking spaces: 2
- Roofing: Composite Shingle
- HOA Amenities: 0.0Not Applicable
- Originating MLS: Pikes Peak REALTOR® Services
- School District: Cheyenne Mtn-12
- County: El Paso
- Driveway: Concrete
- Zoning: 7425423019
- Fencing: Rear
- Utilities: Cable ConnectedElectricity ConnectedNatural Gas ConnectedTelephone
- Water: Municipal
- Sewer: Sewer
- Source: Pikes Peak REALTOR® Services
This listing courtesy of Todd Moberly , Real Broker, LLC DBA Real
Monthly Payment
- Principal & Interest $
- Property Taxes $
- Home Insurance $
- VA Funding Fee $

 New - 2 hours ago