526 Penrose Boulevard, Colorado Springs, CO 80906
- 4 beds |
- 4 baths |
- 3,840 sqft
 Single-Family Home
  Built in 1968
  0.46acre lot
 —— car garage
  $363/sqft
  Listed 11 days ago
Property Description
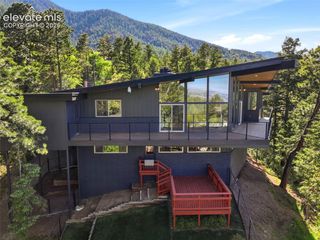
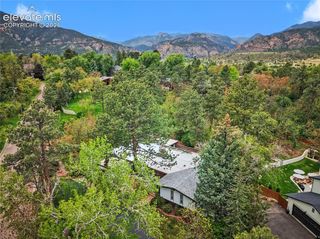
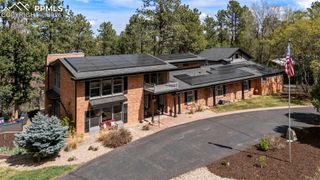
Welcome to a rare opportunity to own in the highly sought after Broadmoor Heights! An incredible mid century-modern home thoughtfully updated with amazing finishes and touches of elegance. As you first approach the home you will be in awe of the architecture, colors and new landscaping. Entering your new residence your eyes will be drawn to how the finishes flow together in a harmony of colors and elegant touches. As you explore the home you will continue to be impressed by the formal living room on the main and the spacious and bright family room on the lower as both feature gas burning fireplaces and walk out to beautiful outdoor areas that overlook the Broadmoor Resort with the city skyline as the backdrop. The Master bedroom features a walk-in closet, sitting area, private deck and adjoining 5 piece master bath. Secondary bedrooms feature large, garden level spaces with one of the rooms featuring an attached bath, perfect for multi-generational living or out of town guests. Now is your opportunity to own an amazing property located directly behind the world famous Broadmoor Hotel and Golf Course. Enjoy the wooded and serene property with views of Cheyenne Mountain, Broadmoor Hotel, Colorado Springs Skyline and Garden of the Gods from 4 separate outdoor areas. You will be able to enjoy the sounds of the Shrine chimes and the lions roar from the award winning Cheyenne Mountain Zoo.
- Listing Status:
- Active
- Data Last Updated:
- July 6, 2026 at 12:15PM
- Listing Office:
- Real Broker, LLC DBA Real : 720-807-2890
- Listing Agent:
- Todd Moberly : 719-240-2924
- MLS ID:
- 5903692
- Other Structures: CompositeCovered
- Parking: Parking spaces: 2
- Roofing: Rolled
- Windows: Vinyl
- HOA Amenities: 0.0Not Applicable
- Originating MLS: Pikes Peak REALTOR® Services
- School District: Cheyenne Mtn-12
- County: El Paso
- Driveway: Paved
- Zoning: 7435406005
- Fencing: Rear
- Utilities: Cable ConnectedElectricity ConnectedNatural Gas ConnectedTelephone
- Water: Municipal
- Sewer: Septic
- Source: Pikes Peak REALTOR® Services
This listing courtesy of Todd Moberly , Real Broker, LLC DBA Real
Monthly Payment
- Principal & Interest $
- Property Taxes $
- Home Insurance $
- VA Funding Fee $