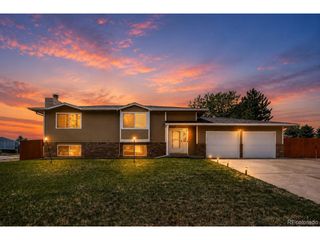
5006 Hawk Meadow Dr, Colorado Springs, CO 80916
- 4 beds |
- 2 baths |
- 2,074 sqft
 Single-Family Home
  Built in 2003
  10,019sqft lot
 2 car garage
  $200/sqft
  Listed 6 days ago
Property Description
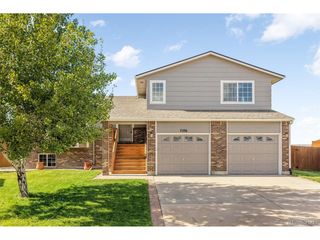
Welcome home to this clean, immaculate, and move-in-ready property featuring an open floor plan and a fully finished basement. The home offers four bedrooms, with two on the main level and two additional bedrooms in the basement, along with a spacious great room and a full bathroom. The main floor features attractive laminate flooring throughout the living areas, with carpet in the bedrooms. Generously sized bedrooms and warm, inviting colors create a comfortable and welcoming atmosphere. Situated on a large corner lot, the expansive backyard offers plenty of room for entertaining, gardening, or simply relaxing. Enjoy dedicated areas for vegetable and flower gardens, double-gate access to the backyard with a rocked parking/storage area, and a spacious storage shed. The oversized two-car garage features high ceilings, providing excellent storage potential. Located in the desirable **Soaring Eagles** community, the home benefits from a low HOA This exceptionally well-maintained home is truly move-in ready and offers the perfect combination of space, functionality, and pride of ownership.
- Listing Status:
- Active
- Data Last Updated:
- July 28, 2026 at 5:21AM
- Listing Office:
- Dylan Barnes Realty : dylan.barnes70@gmail.com,303-859-8103
- Listing Agent:
- Dylan Barnes : 303-859-8103
- MLS ID:
- 9200729

- Parking: Attached
- Roofing: Composition
- General: FrameOne
- HOA Amenities: Trash125.0Quarterly
- Originating MLS: ires
- School District: Harrison 2
- County: El Paso
- Zoning: R-1 6 AO
- Fencing: Fenced
- Utilities: Natural Gas AvailableElectricity AvailableCable Available
- Water: CityOther
- Sewer: Other
- Source: ires
- Exclusions: All attached fixtures and improvements are included in the sale unless otherwise excluded. The kitchen refrigerator and the refrigerator located in the family room are excluded from the sale. The LG refrigerator is negotiable and may be included with an acceptable offer. Other Exclusions are Dryer and Washing Machine
This listing courtesy of Dylan Barnes , Dylan Barnes Realty
Monthly Payment
- Principal & Interest $
- Property Taxes $
- Home Insurance $
- VA Funding Fee $

 New - 2 days ago