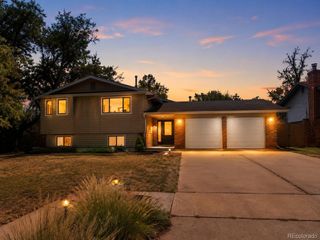
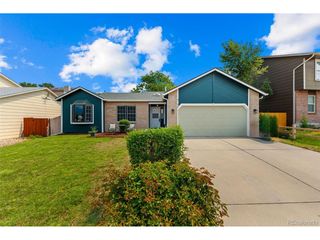
2011 Montezuma Dr, Colorado Springs, CO 80910
- 3 beds |
- 2 baths |
- 2,227 sqft
 Single-Family Home
  Built in 1967
  8,276sqft lot
 1 car garage
  $180/sqft
  Listed 6 days ago
Property Description
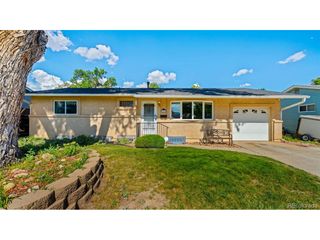
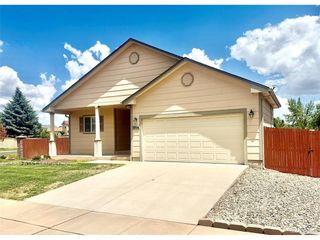
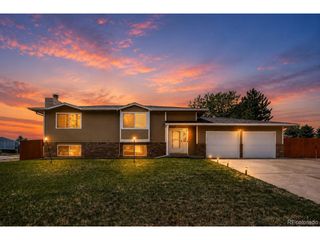
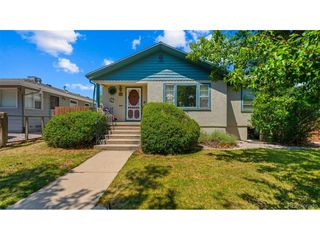
Welcome to this beautifully appointed Colorado Springs residence, where timeless comfort and thoughtful updates create an exceptional place to call home. Offering 2,227 square feet of versatile living space, this four-level home features three spacious bedrooms, two well-designed bathrooms, and an inviting layout tailored for both everyday living and effortless entertaining. Vaulted ceilings and abundant natural light create an airy ambiance throughout the main living spaces, while rich luxury vinyl plank flooring paired with plush carpeting adds warmth and style. The beautifully updated kitchen is the heart of the home, showcasing stainless steel appliances, generous workspace, and seamless flow into the dining area. Step outside to your expansive, private backyard, offering the perfect setting for summer barbecues, quiet mornings, or evenings under the Colorado sky. The inviting family room is anchored by a charming wood-burning stove, creating a cozy retreat during the cooler months. Upstairs, the spacious primary suite features a large walk-in closet, providing both comfort and functionality. Designed with today's lifestyle in mind, this home also offers an oversized attached garage, a two-car driveway, central air conditioning, energy-efficient solar power, a security system for added peace of mind, and a large storage shed for all your outdoor essentials. Blending modern convenience with inviting living spaces, this exceptional home delivers comfort, style, and everyday luxury in one of Colorado Springs' desirable locations.
- Listing Status:
- Active
- Data Last Updated:
- July 28, 2026 at 5:21AM
- Listing Office:
- LIV Sotheby's International Realty : Eve.CoursonREALTOR@gmail.com,719-663-1165
- Listing Agent:
- Eve Courson : 719-663-1165
- MLS ID:
- 3535691

- General: Oversized Garage
- Parking: Attached
- Roofing: Composition
- General: FrameBrickCompositionBi-Level
- Originating MLS: ires
- School District: Harrison 2
- County: El Paso
- Zoning: R-1 6
- Utilities: Natural Gas AvailableElectricity AvailableCable Available
- Water: City
- Sewer: Public Sewer
- Source: ires
- Exclusions: Staging items and decor
This listing courtesy of Eve Courson , LIV Sotheby's International Realty
Monthly Payment
- Principal & Interest $
- Property Taxes $
- Home Insurance $
- VA Funding Fee $