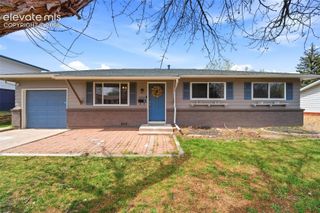
$376,846
5011 Havenward View, Colorado Springs, CO 80920
- 2 beds |
- 2 baths |
- 1,108 sqft
 Single-Family Home
  Built in 2026
  3,010sqft lot
 —— car garage
  $340/sqft
  Listed 4 days ago
Property Description
The Gladstone floor plan is designed for comfortable, modern living with a smart and functional layout. On the main level, a private bedroom and full bath offer the perfect space for guests, a home office, or added flexibility to fit your lifestyle. Upstairs, the heart of the home unfolds with an open-concept living area featuring a spacious family room and a well-appointed kitchen with a breakfast peninsula, ideal for both everyday living and entertaining. Tucked at the end of the hall, the private primary suite provides a peaceful retreat, complete with a large walk-in closet and a generously sized bathroom. ***Photos are of previously completed home***
- Listing Status:
- Active
- Data Last Updated:
- July 28, 2026 at 2:17AM
- Listing Office:
- New Home Star LLC : (719) 330-1445
- Listing Agent:
- Dwayne Cunningham MRP : (303) 524-4899
- MLS ID:
- 9937293
- Parking: Parking spaces: 2
- Roofing: Composite Shingle
- HOA Amenities: 0.0Quarterly
- Originating MLS: Pikes Peak REALTOR® Services
- School District: Widefield-3
- County: El Paso
- Zoning: 6512201247
- Utilities: Electricity ConnectedNatural Gas Connected
- Water: Municipal
- Sewer: Sewer
- Source: Pikes Peak REALTOR® Services
This listing courtesy of Dwayne Cunningham MRP , New Home Star LLC
Monthly Payment
$Est. Payment
- Principal & Interest $
- Property Taxes $
- Home Insurance $
- VA Funding Fee $

 New - 8 minutes ago