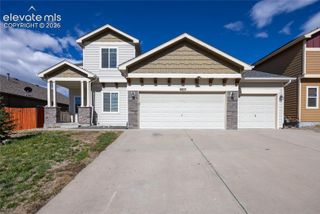
5033 Crestwood Drive, Colorado Springs, CO 80918
- 4 beds |
- 3 baths |
- 3,017 sqft
 Single-Family Home
  Built in 2026
  9,601sqft lot
 —— car garage
  $234/sqft
  Listed 6 days ago
Property Description
Open kitchen plan with slide-in double oven gas range and external Zephr vent hood above and built-in microwave in a separate cabinet. Luxury vinyl plank flooring extends from entry and throughout main living areas. Primary bath on main level has separate roll-in shower in lieu of tub/shower. There is a second bedroom on the main level with a full bath. This home has the optional laundry with expanded pantry. The garage has 2' extendsion on the 2-car garage portion. The patio is 16x12. The finished basement has 9' foundation walls. Here you will find a spacious rec room, two bedrooms and full bath, plus a small unfinished storage area providing easy access to seasonal items.
- Listing Status:
- Pending
- Data Last Updated:
- July 27, 2026 at 5:15PM
- Listing Office:
- Campbell Homes, LLC : 719-499-4201
- Listing Agent:
- Manuel Rodrigues : (719) 499-4201
- MLS ID:
- 5024992
- General: Great Room
- Appliances: DishwasherDisposalDouble OvenGas in KitchenKitchen Vent FanMicrowave OvenRangeSelf Cleaning Oven
- Laundry: Electric Hook-upMain
- Basement: Full Basement
- Flooring: CarpetTileLuxury Vinyl
- A/C: Central Air
- Heating: Forced Air
- Fireplace: GasMain LevelOne
- Other Structures: Concrete
- Parking: Parking spaces: 3
- Roofing: Composite Shingle
- Windows: Vinyl
- HOA Amenities: 0.0Annual
- Originating MLS: Pikes Peak REALTOR® Services
- School District: Colorado Springs 11
- County: El Paso
- Driveway: Concrete
- Zoning: 6322106024
- Fencing: None
- Utilities: Cable ConnectedElectricity ConnectedNatural Gas ConnectedTelephone
- Water: Assoc/Distr
- Sewer: Sewer
- Source: Pikes Peak REALTOR® Services
This listing courtesy of Manuel Rodrigues , Campbell Homes, LLC
Monthly Payment
- Principal & Interest $
- Property Taxes $
- Home Insurance $
- VA Funding Fee $

 New - 1 day ago