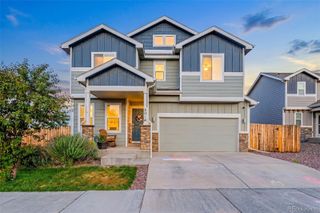
5125 Weaver Drive, Colorado Springs, CO 80922
- 4 beds |
- 4 baths |
- 1,983 sqft
 Single-Family Home
  Built in 2000
  6,970sqft lot
 2 car garage
  $232/sqft
  Listed 1 day ago
Property Description
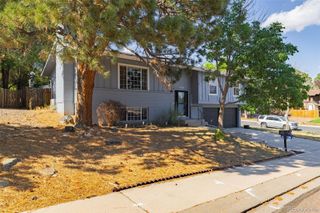
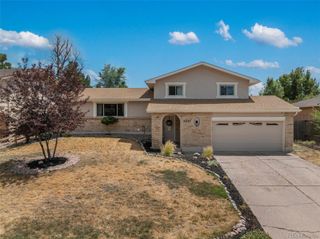
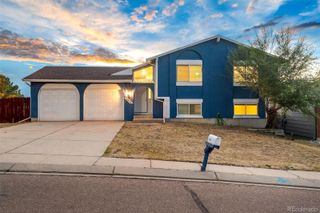
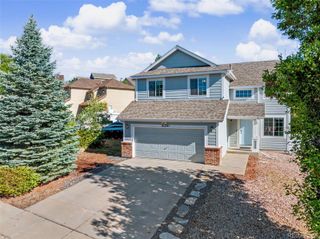
Step inside this stunning farmhouse-inspired Stetson Hills home and discover soaring ceilings, sun-drenched living spaces, and thoughtful updates throughout, Perfectly positioned on a large lot adjacent to an open area and backing to open space, providing a rare sense of privacy and room to breathe. This move-in-ready home features refinished kitchen cabinets, granite countertops, and newer kitchen appliances, including a stove, microwave, and dishwasher. The upstairs bathrooms have been refreshed with new vanities and updated lighting, adding a modern touch. Luxury vinyl plank flooring throughout the main and high-end carpeting upstairs and in basement add warmth and style throughout the home. The spacious layout includes a finished basement featuring a private bedroom with an attached bathroom, making it ideal for guests, multi-generational living, or a private retreat. Do you need extra storage space? The garage is equipped with three overhead built-ins to keep your things neat and organized and roomy enough for a workbench and large vehicles. Step outside to a huge patio designed for outdoor entertaining and relaxation. The expansive backyard backs to open space and includes a storage shed for extra storage and convenience. The home is also equipped with three Ring security cameras for added peace of mind. Conveniently located near shopping, schools, dining, entertainment, and major military installations. With thoughtful updates, generous indoor and outdoor living spaces, and a prime location, this Stetson Hills home is a unique opportunity for you to call home!
- Listing Status:
- Active
- Data Last Updated:
- July 28, 2026 at 2:20PM
- Listing Office:
- Iconic Colorado Properties, LLC : 719-358-9707
- Listing Agent:
- Pamela Macklin : 719-726-0224
- MLS ID:
- 3971071

- General: Private YardSmart Irrigation
- Style: Traditional
- Other Structures: Front PorchPatioCovered
- Parking: ConcreteFinished GarageStorageParking spaces: 2
- Roofing: Composition
- General: TwoConcrete Perimeter
- Road/Access: Paved
- Originating MLS: recolorado
- School District: District 49
- County: El Paso
- Zoning: R-1 6 DF ALOT 1 STETSON HILLS SUB FIL 28D53202-05-055
- Fencing: Partial
- Utilities: Cable AvailableInternet Access (Wired)Natural Gas Connected220 Volts
- Water: Public
- Sewer: Public Sewer
- Source: recolorado
- Ownership: Individual
- Exclusions: Staging Items and Personal property.
This listing courtesy of Pamela Macklin , Iconic Colorado Properties, LLC
Monthly Payment
- Principal & Interest $
- Property Taxes $
- Home Insurance $
- VA Funding Fee $

 New - 1 day ago