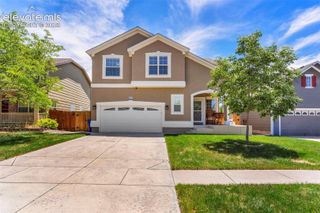
5163 Belle Star Drive, Colorado Springs, CO 80922
- 3 beds |
- 3 baths |
- 2,262 sqft
 Single-Family Home
  Built in 2002
  8,895sqft lot
 —— car garage
  $228/sqft
  Listed 17 days ago
Property Description
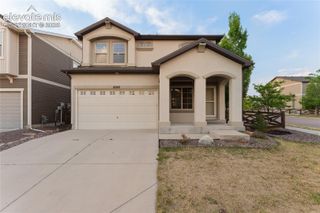
Welcome home to this spacious two-story in the Stetson Hills neighborhood! Featuring an open and inviting floor plan, the main level offers a bright great room with a cozy gas fireplace, an eat-in kitchen complete with white cabinetry, center island, and all appliances included, plus formal living and dining rooms ideal for entertaining. A also a versatile main-level office space with French doors and attached bathroom. The entire upstairs has BRAND NEW CARPET!! The expansive primary suite showcasing a massive walk-in closet and luxurious five-piece bath with a soaking tub. The upper level also features a loft, two additional bedrooms, and a full bathroom. The unfinished walkout basement offers endless possibilities for future expansion and includes a rough-in for an additional bathroom. Outside, step out onto the new deck! The make your way down to your very own hot tub. The fenced backyard also comes with a large storage shed, perfect for tools, toys, and outdoor equipment. Additional highlights include an oversized three-car garage, central air conditioning, and a newer roof. This home combines comfort, space, and opportunity in one exceptional package!
- Listing Status:
- Active
- Data Last Updated:
- July 6, 2026 at 8:19PM
- Listing Office:
- Keller Williams Partners : 719-955-1999
- Listing Agent:
- Chris Freeman : (719) 330-0830
- MLS ID:
- 7193879
- Other Structures: Wood Deck
- Parking: Parking spaces: 3
- Roofing: Composite Shingle
- Windows: Vinyl
- HOA Amenities: 0.0Not Applicable
- School District: District 49
- County: El Paso
- Zoning: 5320210025
- Fencing: Rear
- Utilities: Cable AvailableElectricity AvailableNatural Gas AvailableTelephone
- Water: Municipal
- Sewer: Sewer
This listing courtesy of Chris Freeman , Keller Williams Partners
Monthly Payment
- Principal & Interest $
- Property Taxes $
- Home Insurance $
- VA Funding Fee $

 New - 1 hour ago