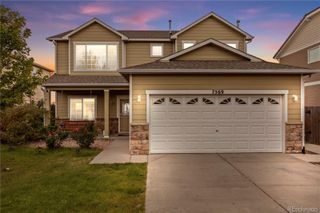
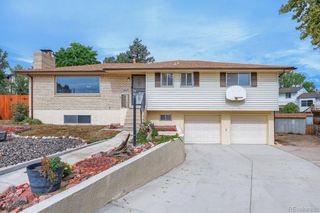
5216 Sternward Way, Colorado Springs, CO 80922
- 3 beds |
- 3 baths |
- 1,729 sqft
 Single-Family Home
  Built in 2004
  6,098sqft lot
 2 car garage
  $275/sqft
  Listed 17 days ago
Property Description
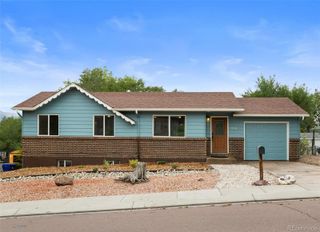
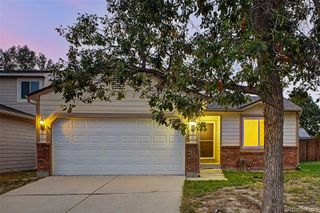
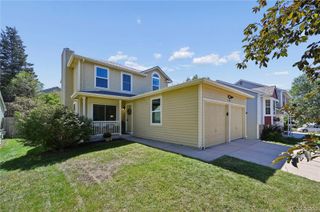
Even Mona Lisa smiles over 5216 Sternward Way. This 2-story, 3-bedroom + main level office/den home showcases an open, sunlit Great Room with a gas fireplace, AND an unfinished walk-out basement offering a blank canvas with a way out. Handpicked kitchen counters and an oversized island meet corner windows framing unobstructed mountain views. Fully owned solar helps keep electric bills slim to none; newer central air conditioning and a newer tankless water heater add comfort. Did you see, NO HOA?! That's right. Outside, find a Class 4 roof, fresh paint, refreshed front xeriscaping, covered porch, and a large Trex deck w/treated framing. Just minutes from Peterson Space Force Base First & Main, parks, trails, shops, dining and movies.
- Listing Status:
- Active
- Date Added:
- September 17, 2026
- Data Last Updated:
- October 5, 2026 at 2:08AM
- Listing Office:
- Compass - Denver : m.moore@compass.com,402-314-1630
- Listing Agent:
- Michael Moore :
- Contact:
- m.moore@compass.com,402-314-1630
- MLS ID:
- 9811921

- General: BalconyGardenPrivate Yard
- Other Structures: Front PorchDeckPatioCovered
- Parking: Concrete
- Roofing: Composition
- Windows: Double Pane WindowsWindow Coverings
- General: FrameWood SidingTwo
- Originating MLS: REcolorado
- School District: District 49
- County: El Paso
- Zoning: R-1 6 DF A53201-09-010
- View: Mountain(s)
- Fencing: Full
- Water: Public
- Sewer: Public Sewer
- Source: REcolorado
This listing courtesy of Michael Moore , Compass - Denver
Monthly Payment
- Principal & Interest $
- Property Taxes $
- Home Insurance $
- VA Funding Fee $

 New - 2 days ago