525 Mesa Vista Court, Colorado Springs, CO 80904
- 4 beds |
- 3 baths |
- 3,187 sqft
 Single-Family Home
  Built in 1983
  0.31acre lot
 —— car garage
  $227/sqft
  Listed 26 days ago
Property Description
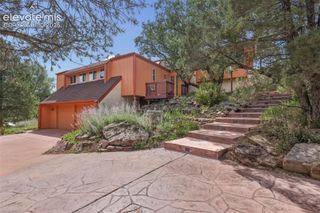
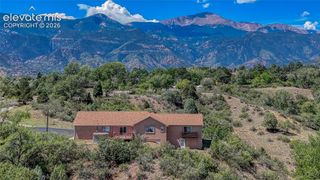
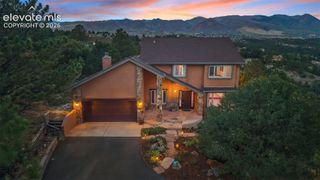
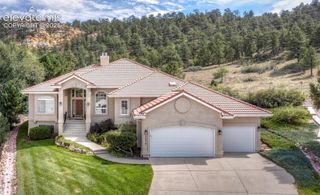
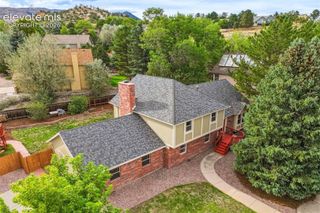
Tucked on a private street in Panorama Estates, this ranch pairs mid-century modern lines with a head-to-toe remodel — original character kept, everything else brought current. The front yard is mostly xeriscaped and a privacy fence closes in the large backyard. Inside, vaulted ceilings and skylights spill light across wood plank floors and five-panel doors (all brand new by the way) — and not a square inch of popcorn ceiling anywhere. The kitchen is a complete custom remodel and it's the heart of the house: gas stove, stainless appliances, built-in drawer microwave, a large center island, and more cabinet space than most people know what to do with. Just off it, a sitting room with fireplace for the mornings you don't want to go anywhere. Three bedrooms sit on the main level. The primary has a large walk-in closet and its own 3/4 bath; a full bath in the hallway serves the other two bedrooms. Main-level laundry closet with the LG stacked washer and dryer included. The finished walk-out basement adds a fourth bedroom, a 3/4 bath, and a dry bar with fridge. The pool table stays, and so does the garage freezer. Out back, the yard opens to partial front range views — the kind of evening light that keeps people outside longer than they planned. Over 3,000 finished square feet, 4 bedrooms, 3 baths, attached two-car garage. The unglamorous work is already done: furnace (Feb 2026), A/C (April 2026), water heater (2026), all outlets and the electrical panel updated, and ducts cleaned 2026 ... the only new thing it needs now is a new homeowner! Close to downtown Colorado Springs and Old Colorado City!
- Listing Status:
- Active
- Data Last Updated:
- October 5, 2026 at 7:16AM
- Listing Office:
- Keller Williams Action Realty, LLC : 303-688-8300
- Listing Agent:
- Sarah Futa : (303) 947-7268
- Contact:
- 303-688-8300
- MLS ID:
- 8171592
- Parking: Parking spaces: 2
- Roofing: Composite Shingle
- HOA Amenities: 0.0Not Applicable
- Originating MLS: Pikes Peak REALTOR® Services
- School District: Colorado Springs 11
- County: El Paso
- Driveway: Concrete
- Zoning: 7402318008
- Fencing: Rear
- Utilities: Natural Gas Connected
- Water: Municipal
- Sewer: Sewer
- Source: Pikes Peak REALTOR® Services
This listing courtesy of Sarah Futa , Keller Williams Action Realty, LLC
Monthly Payment
- Principal & Interest $
- Property Taxes $
- Home Insurance $
- VA Funding Fee $