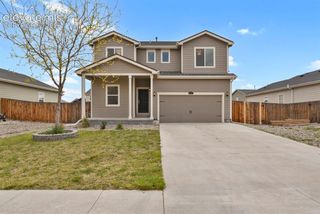
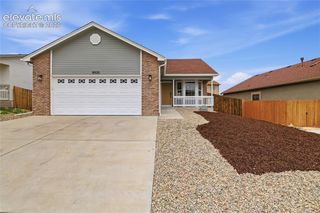
5266 Sidewinder Drive, Colorado Springs, CO 80925
- 3 beds |
- 3 baths |
- 2,198 sqft
 Single-Family Home
  Built in 2024
  4,273sqft lot
 —— car garage
  $209/sqft
  Listed 3 months ago
Property Description
BETTER THAN NEW, this stunning 3BR/3BA, 2-story home is located in the popular community of The Trails at Aspen Ridge. Situated on a low-maintenance xeriscaped lot, the covered front porch is the perfect spot to enjoy Colorado’s abundant sunshine. Inside, you’ll find a contemporary open floor plan filled w/ natural light & modern finishes throughout. The main level features LVP flooring, stylish light fixtures, & numerous windows complete w/ window treatments. Central air & heat provide year-round comfort, & 2,198 sf of well-designed living space makes this home ideal for entertaining. Upon entry, you’re welcomed by a versatile home office or sitting area, along w/ a convenient powder bath featuring a pedestal sink. The light & bright great room overlooks the backyard & flows seamlessly into the dining area & kitchen. The dining space incl a sliding door that opens to the fenced backyard, blending indoor & outdoor living. The beautiful island kitchen offers white cabinetry, quartz countertops, pendant lighting, a breakfast bar, & large pantry. Appliances incl a dishwasher, gas range oven, & built-in microwave. Upstairs, you’ll find a laundry room w/ built-in cabinets, a spacious loft w/ mountain views, 3BRS w/ walk-in closets, & 2BAs. The primary suite is a private retreat featuring mountain views & a spa-like bathroom w/ dual-sink vanity, mirror, & enclosed tiled shower. 2 addtl BRs share a full BA w/ vanity, mirror, & tiled tub/shower. Addtl highlights incl a 2-car garage w/ door opener & a level, fenced backyard that is ready for your personal finishing touches. Living in The Trails at Aspen Ridge means enjoying a spacious central park complete w/ playground, pavilions, & walking/biking trails. You'll appreciate the easy commute to Peterson Space Force Base & convenient access to shopping, dining, & nearby outdoor recreation areas such as Bluestem Prairie Open Space & Fountain Creek Regional Park. This MOVE-IN READY home is ready for you to make it your own!
- Listing Status:
- Active
- Data Last Updated:
- May 26, 2026 at 7:41AM
- Listing Office:
- Pink Realty Inc : 719-888-7465
- Listing Agent:
- Monica Breckenridge ABR CDPE CLHMS GRI MRP PSA RSPS SFR SRES : 719-888-7465
- MLS ID:
- 8513269
- Parking: Parking spaces: 2
- Roofing: Shingle
- HOA Amenities: Covenant EnforcementManagement0.0Not Applicable
- School District: Widefield-3
- County: El Paso
- Driveway: Concrete
- Landscaping: All
- Zoning: 5509312015
- Fencing: Rear
- Utilities: Cable AvailableElectricity ConnectedNatural Gas Connected
- Water: Assoc/Distr
This listing courtesy of Monica Breckenridge ABR CDPE CLHMS GRI MRP PSA RSPS SFR SRES , Pink Realty Inc
Monthly Payment
- Principal & Interest $
- Property Taxes $
- Home Insurance $
- VA Funding Fee $

 New - 18 hours ago